Adam D. Modlin

Founder & CEO: Modlin Group and Modlin Group Hamptons

Request Info

Christopher Covert

Licensed Associate Real Estate Broker, Managing Director: Hamptons

Request Info

Lot 7 M4 Rolling Hills, Casa Esmeralda

Lot 7 M4 Rolling Hills, Casa Esmeralda, Pacific,

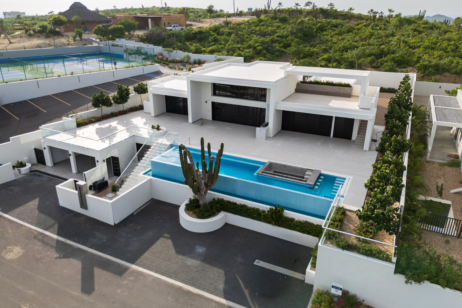
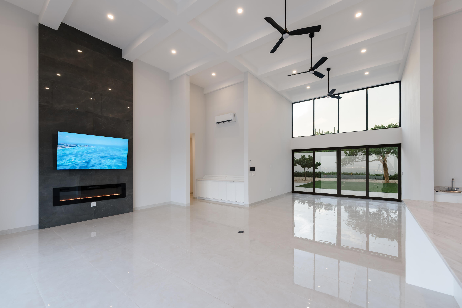
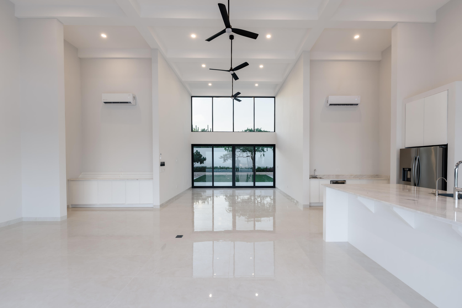
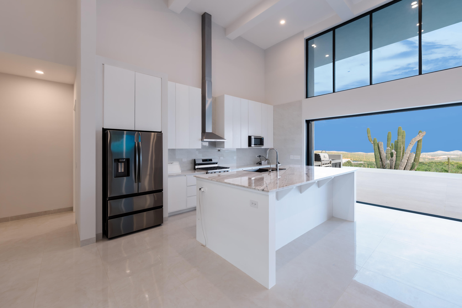
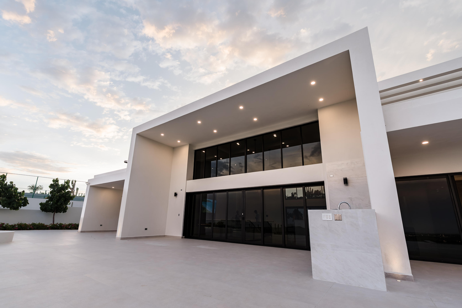
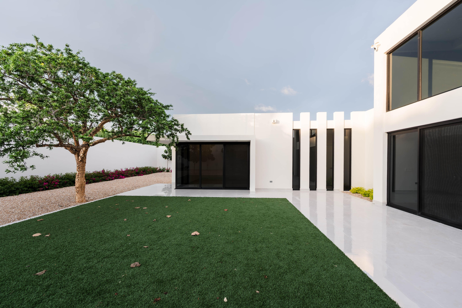
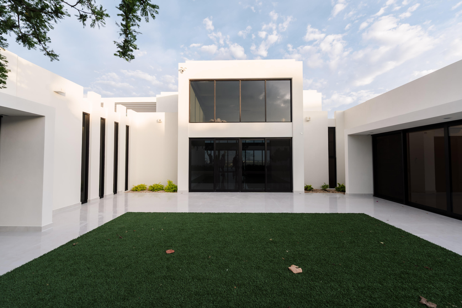
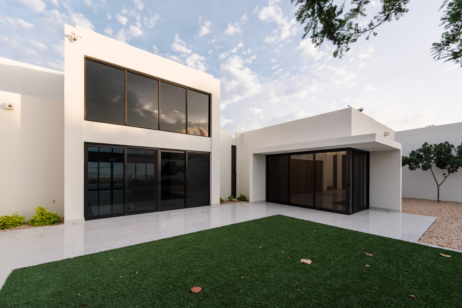
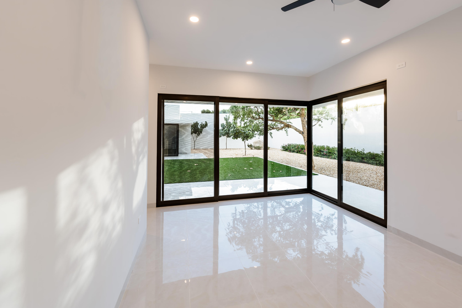
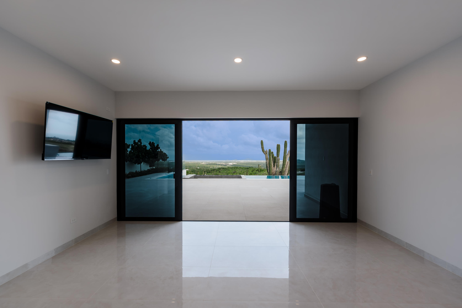
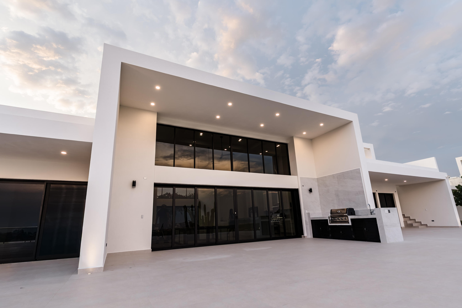
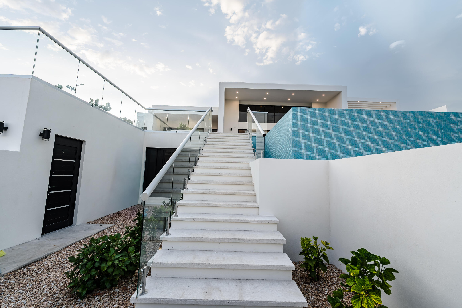
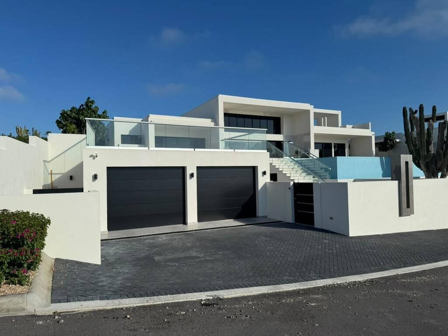
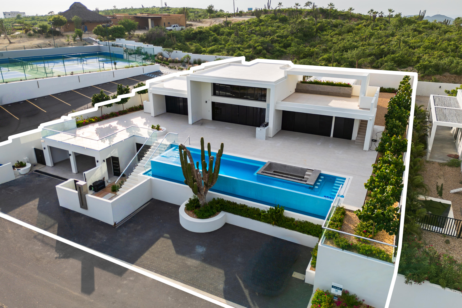
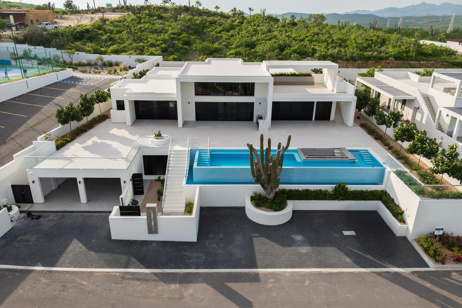
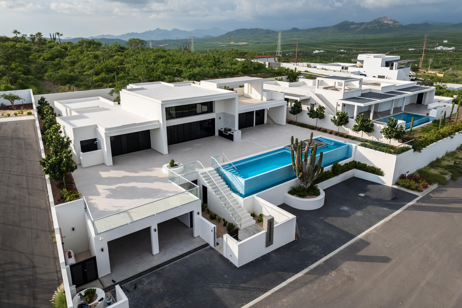
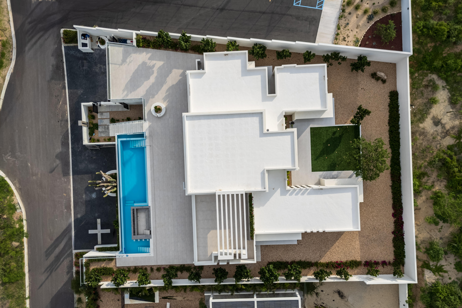
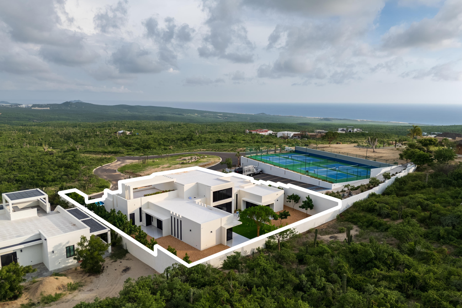
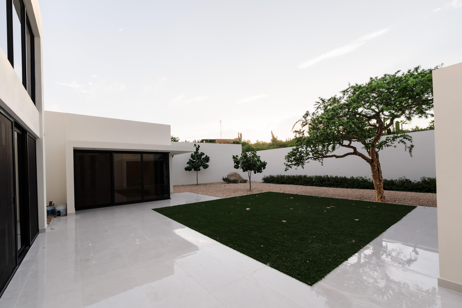
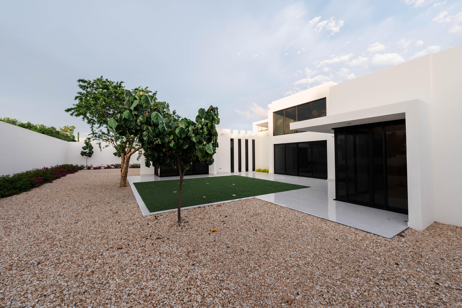
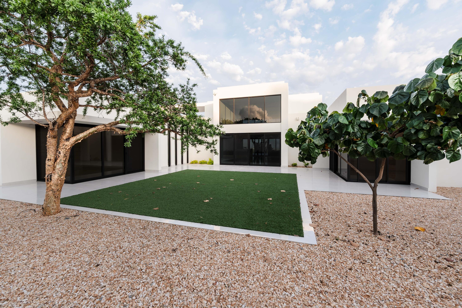
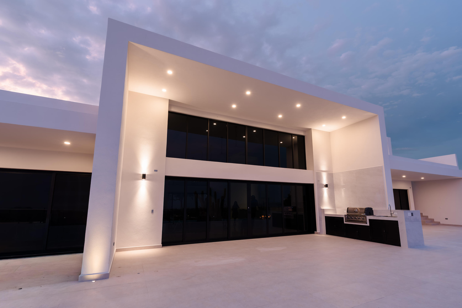
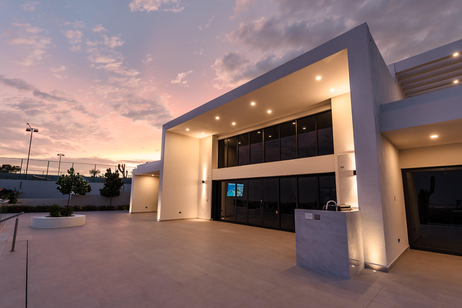
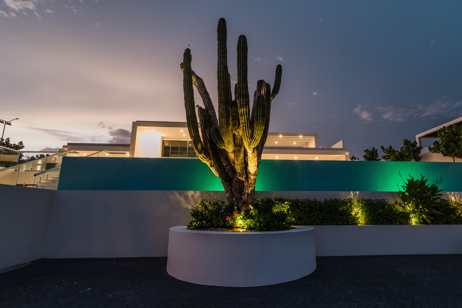
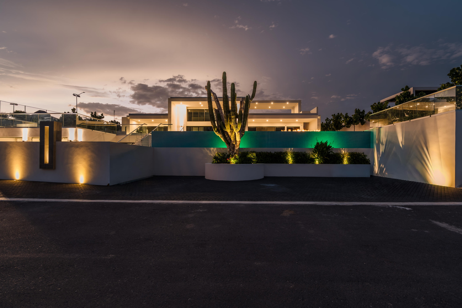
Welcome to Casa Esmeralda, an exquisite contemporary estate nestled within the private gated community of Rolling Hills, just 10 minutes north of vibrant Cabo San Lucas. Thoughtfully crafted for luxury living and unforgettable entertaining, this residence seamlessly blends high-end architectural design with the serene beauty of the Baja landscape.
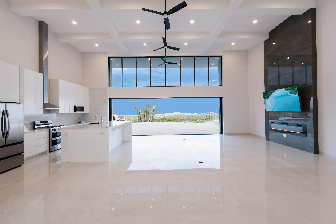
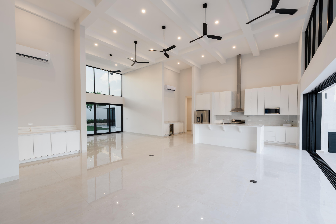
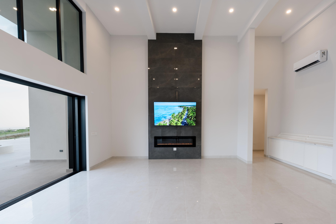
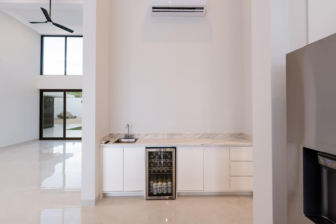
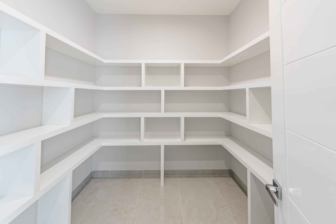
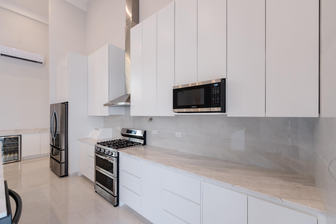
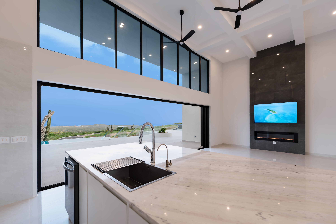
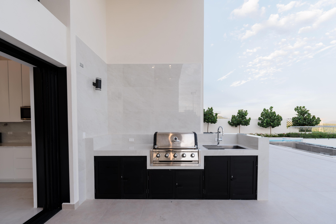
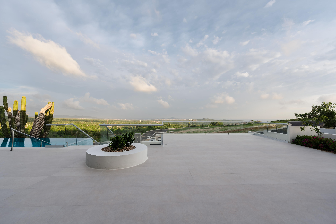
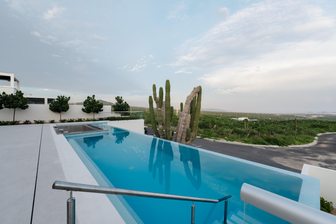
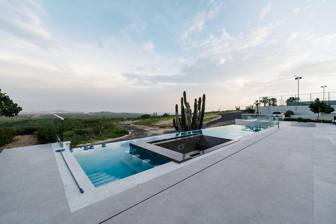
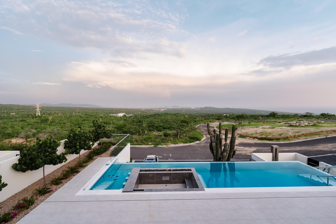
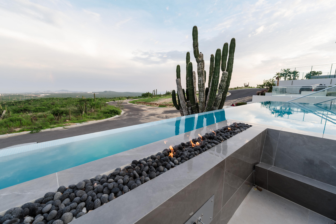
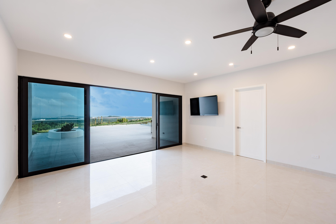
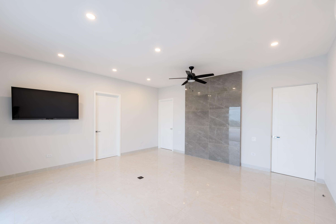
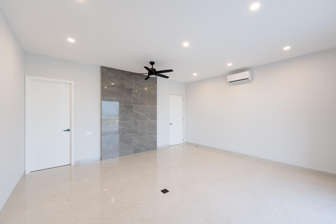
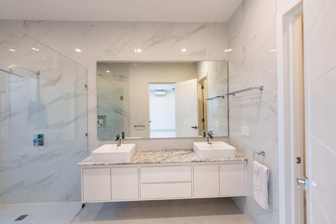
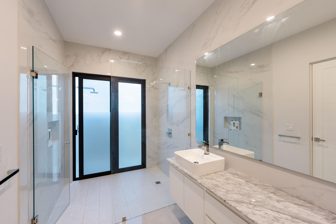
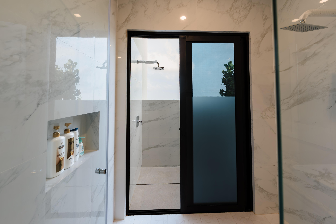
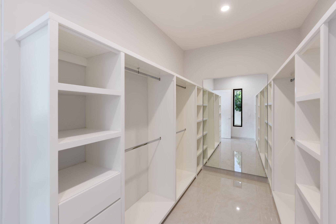
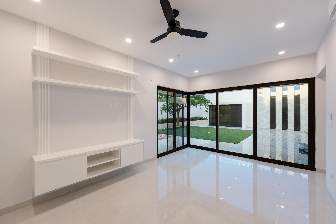
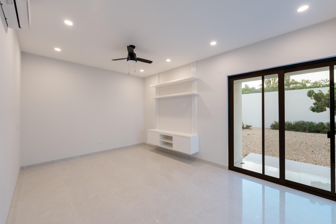
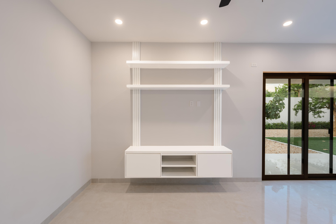
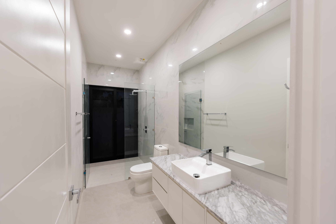
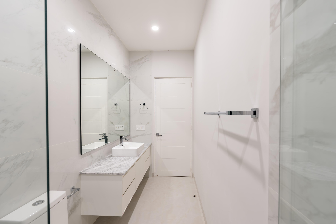
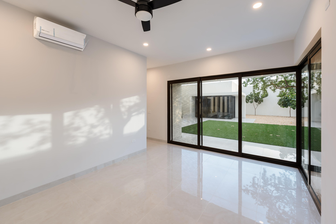
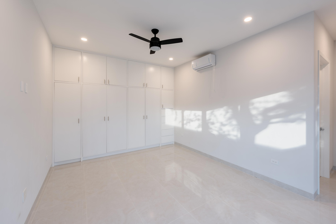
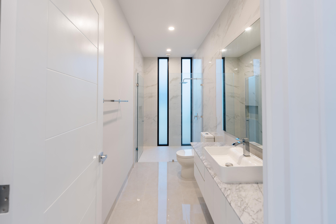
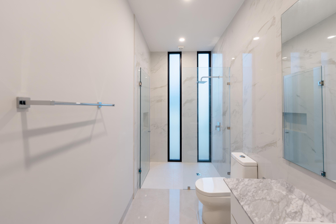
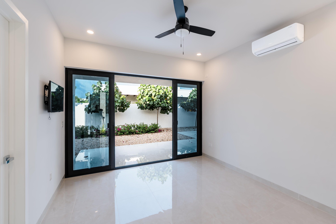
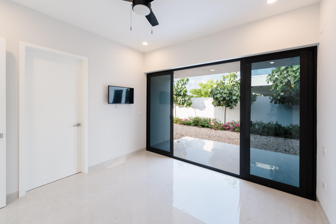
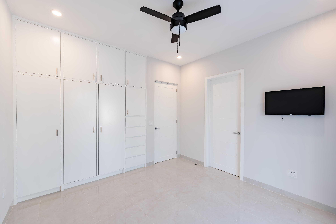
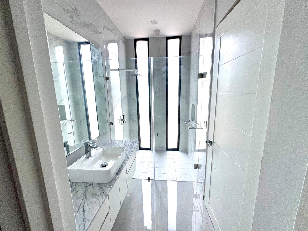
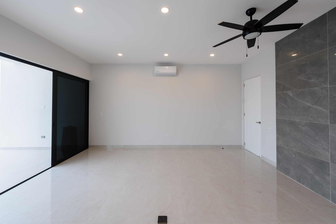
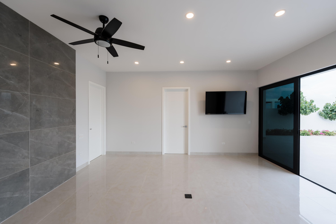
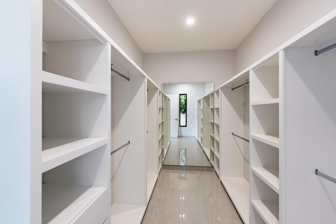
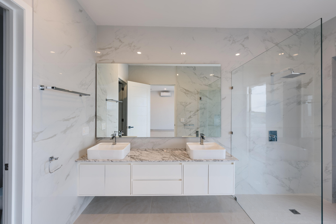
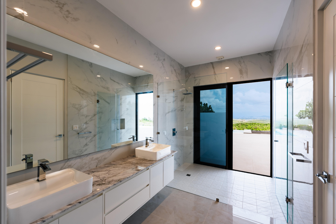
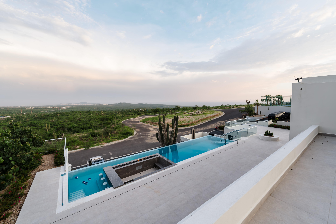
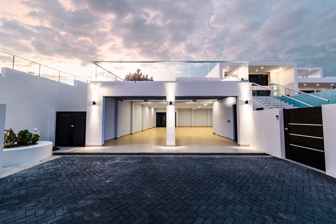
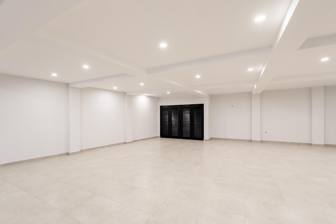
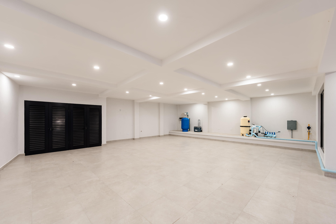
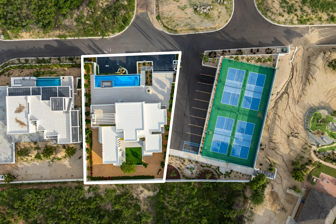
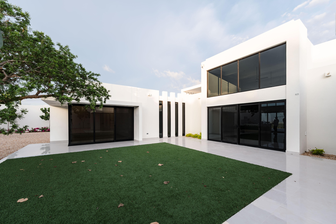
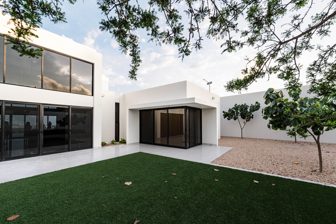
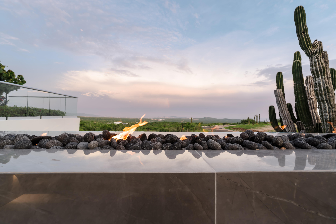
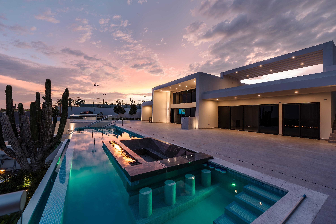
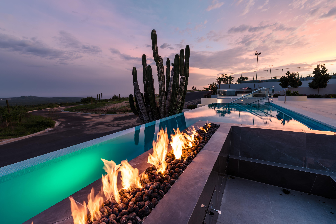
The interior features flowing porcelain tile flooring throughout a sophisticated, family-centric layout. It is anchored by dual primary suites with en-suite baths and walk-in closets, alongside three additional spacious bedrooms surrounding a sunlit central courtyard. Soaring 17-foot ceilings with coffered molding in the open-concept great room, seamlessly connecting the living, dining areas to a chef's kitchen, custom bar and walk-in pantry. Built with complete peace of mind, floor-to-ceiling sliding glass doors featuring 13.52mm hurricane-resistant glass open to an unrivaled resort-style pool deck. Here, a deep 2.1-meter infinity pool, built-in barstools, fire pit, BBQ area, and lush gardens frame an extraordinary outdoor haven. For the car enthusiast, an extraordinarily large 1,600+ sq. ft. 4 car garage provides exceptional storage, complemented by a generous driveway with parking for 4-5 vehicles, ATVs, and boats.
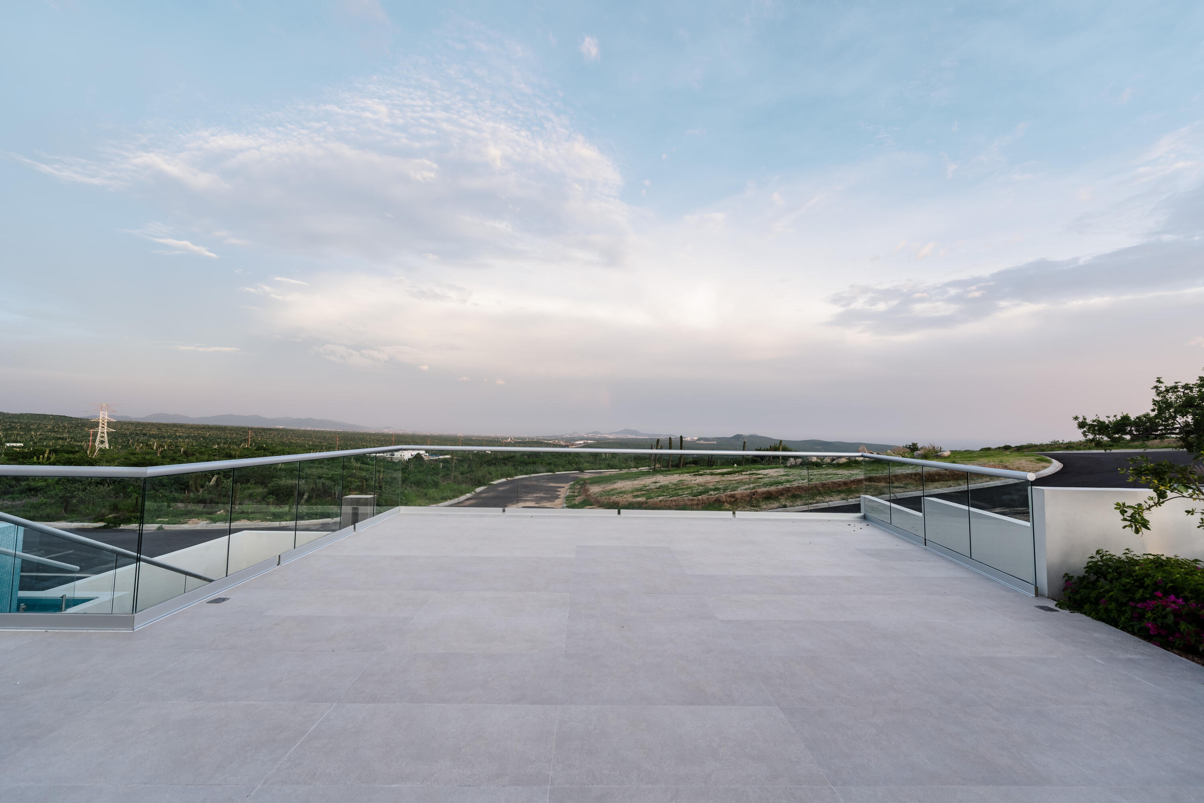
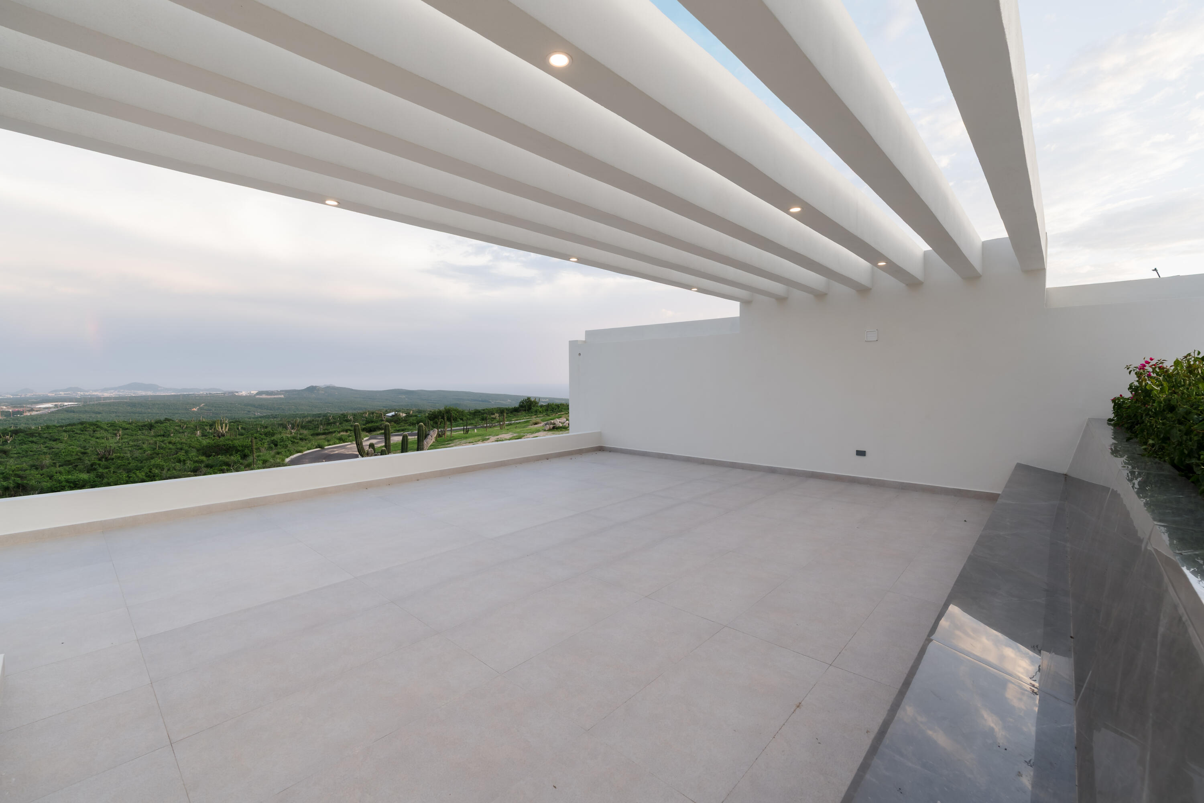
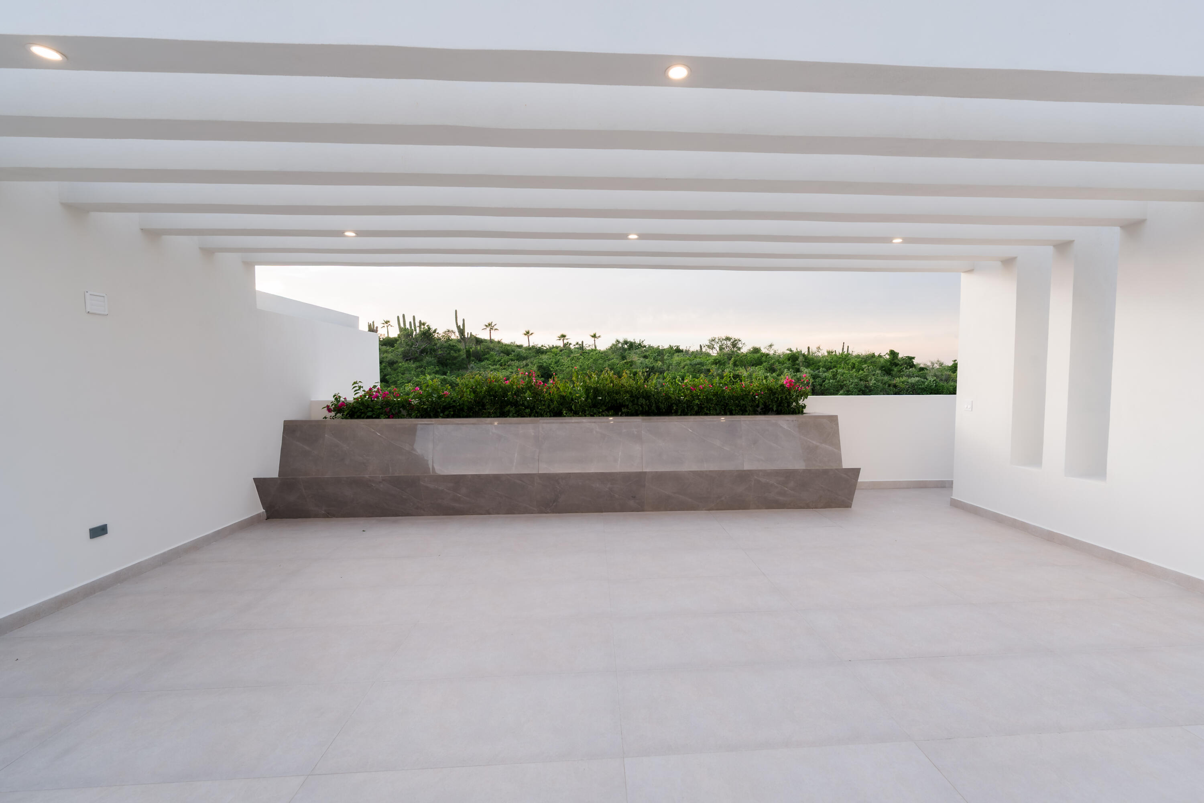
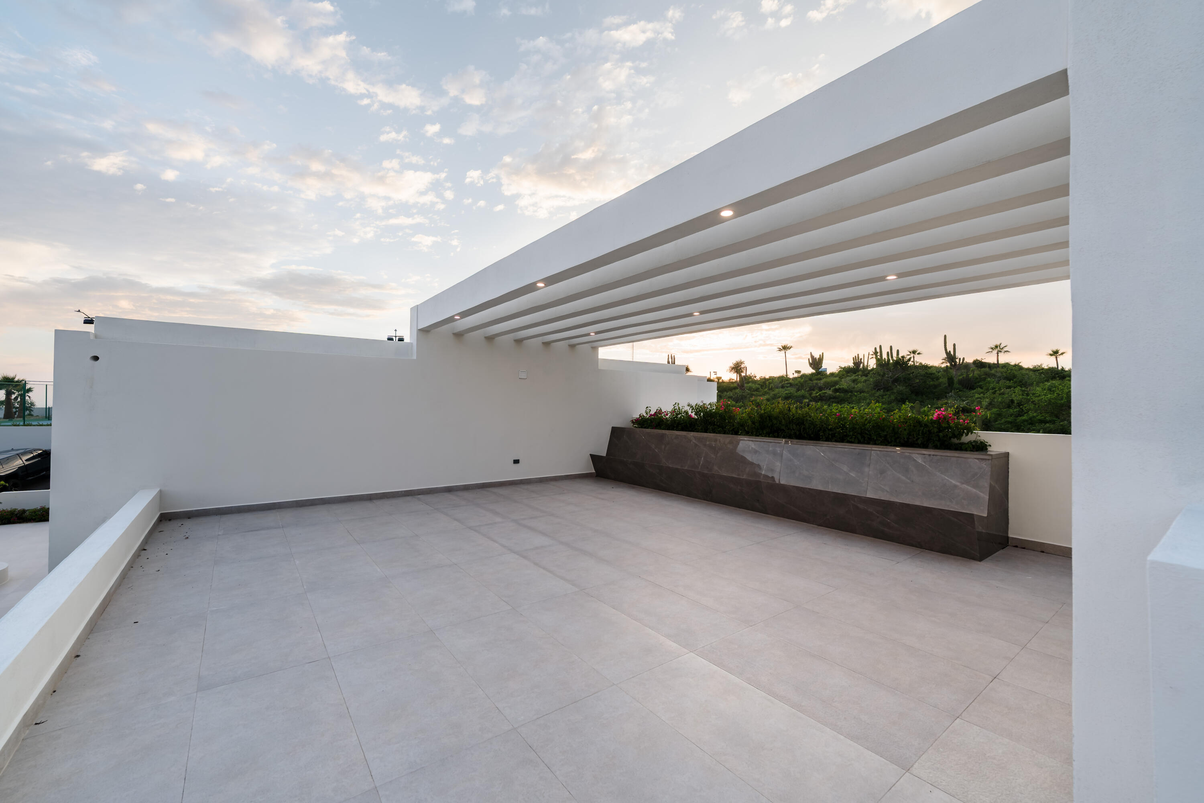
Complete with a panoramic rooftop terrace offering breathtaking views of the Pacific Ocean, Sea of Cortez, and Cabo's iconic Arch, plus steps-away access to community pickleball and mini-golf, Casa Esmeralda is the ultimate coastal retreat.

Features & Amenities

Interior

Total Bedrooms 5
Total Bathrooms 5
Full Bathrooms 5
Fireplace Fireplaces
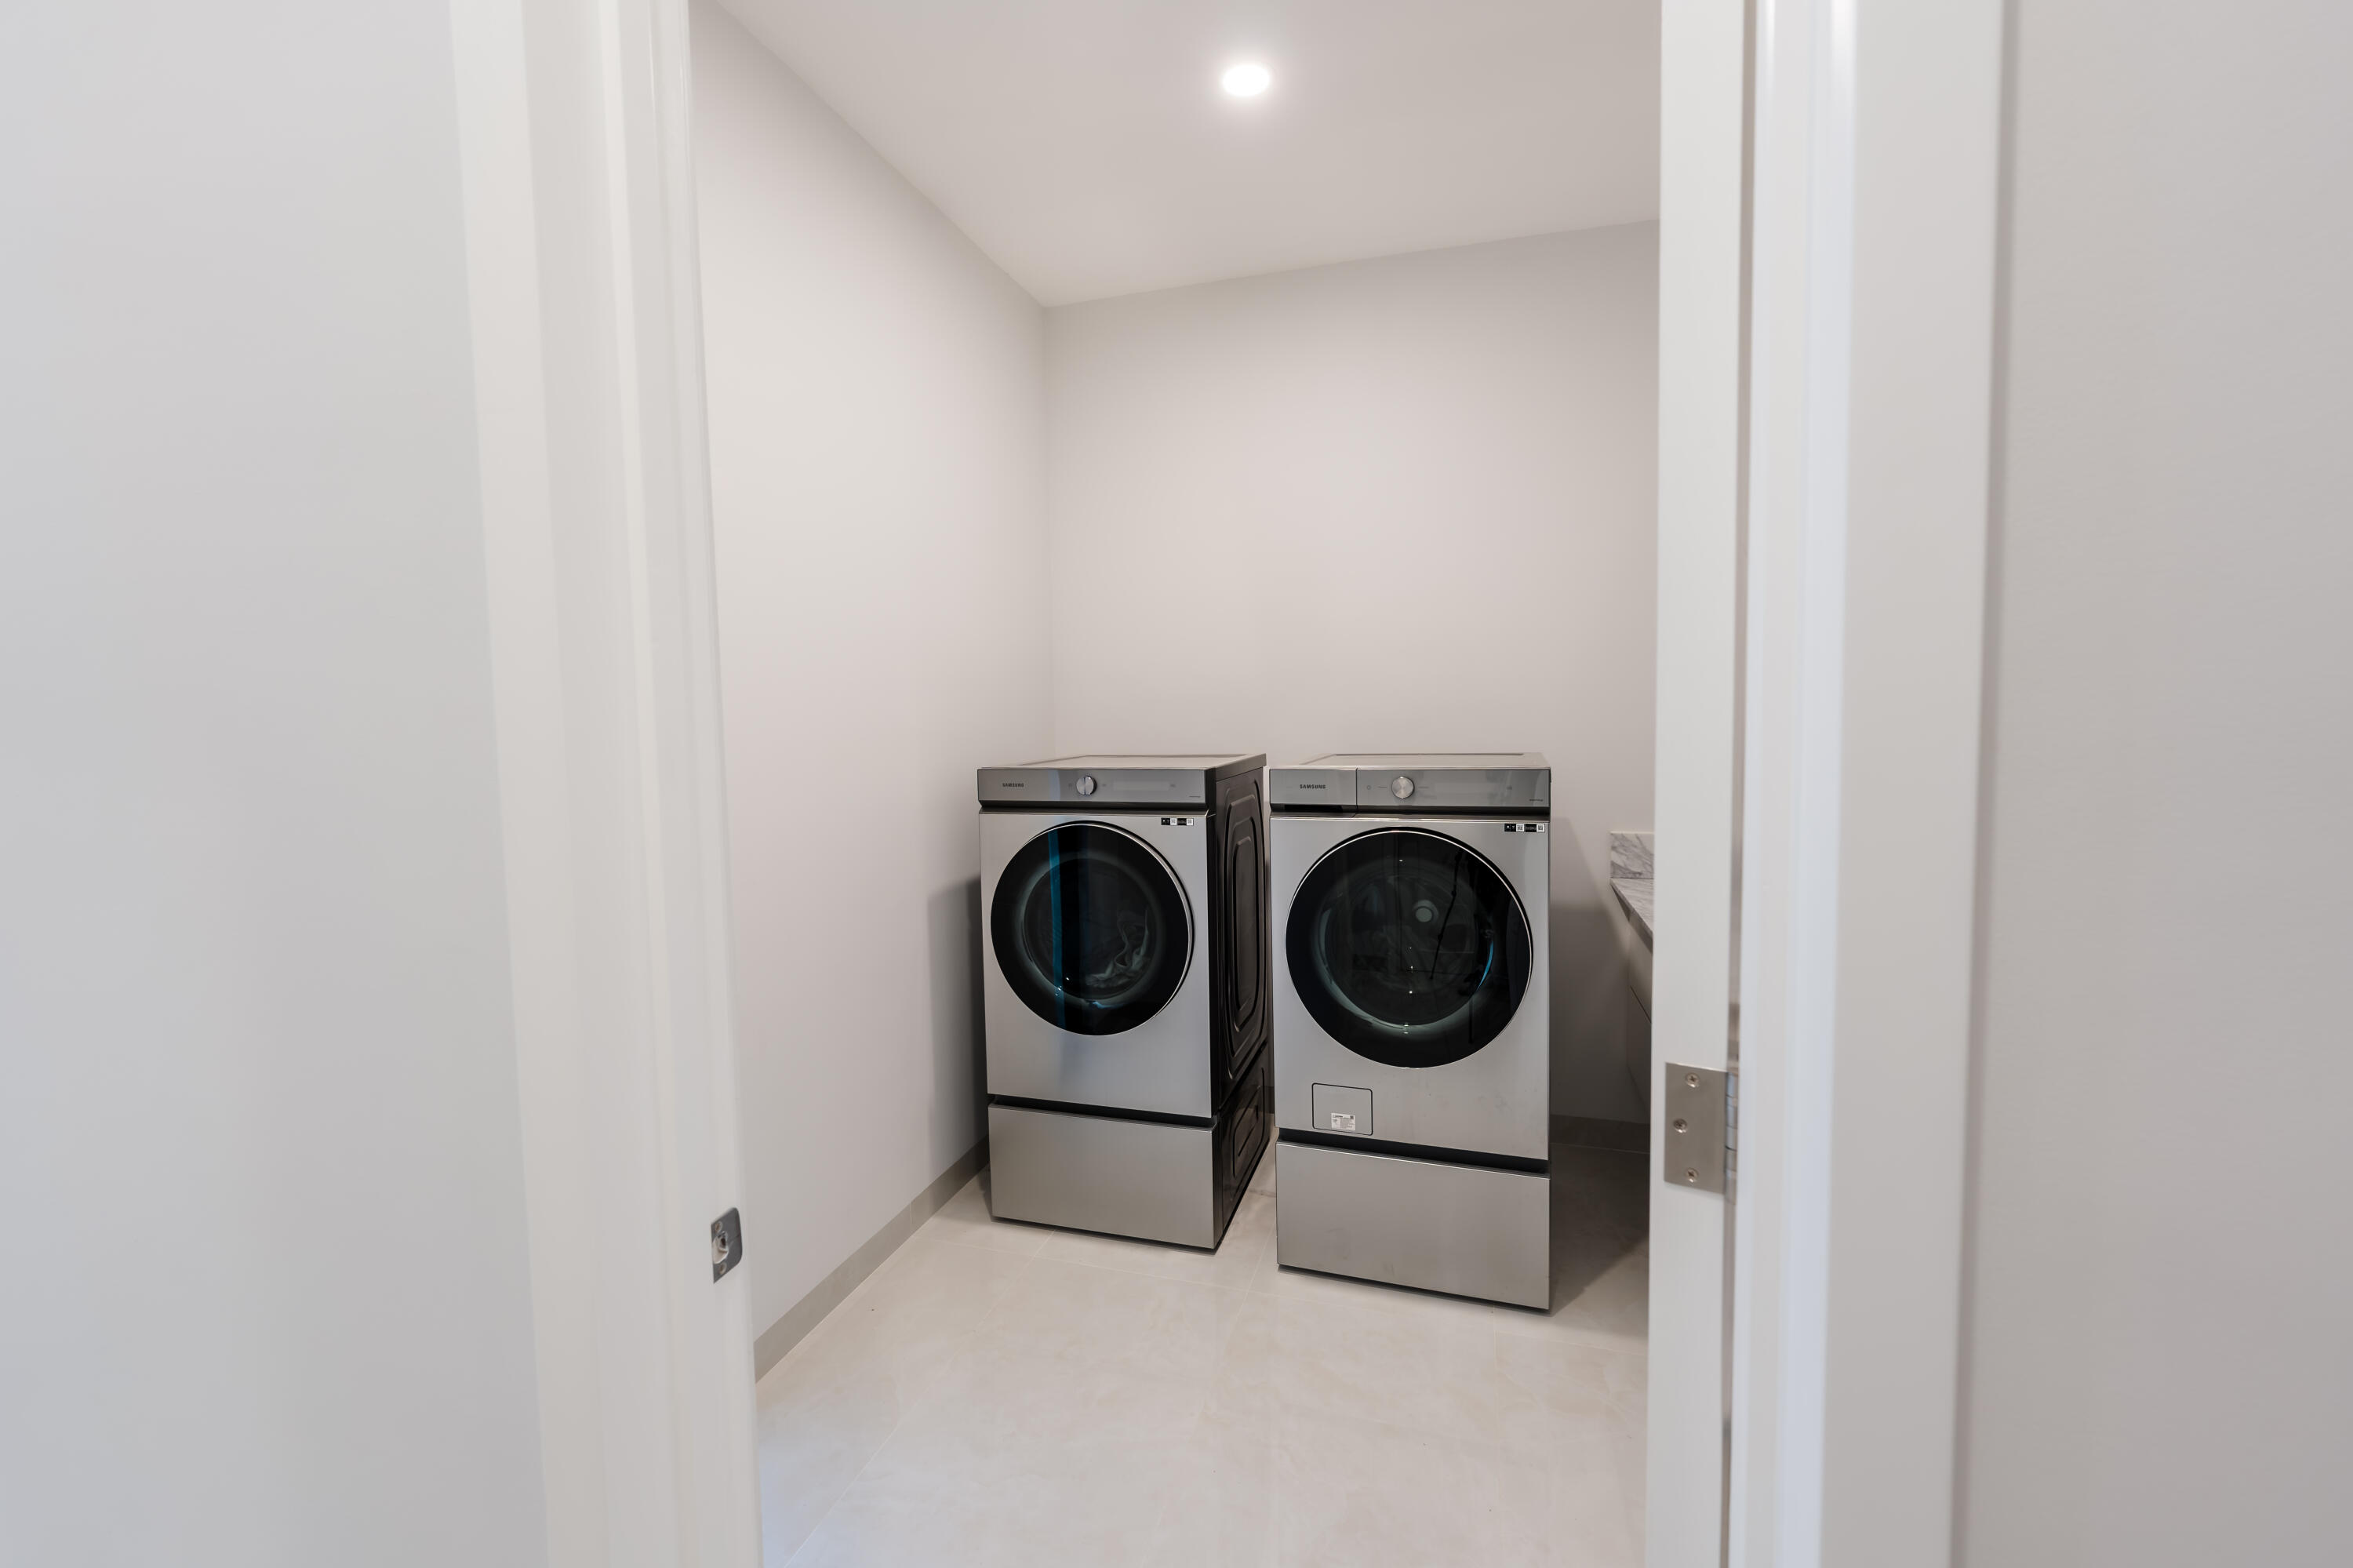
Appliances Freezer, Clothes Washer, Clothes Dryer, Refrigerator, Range, Oven, Microwave, Dishwasher, Wine Fridge
Other Interior Features Handball/Paddleball, Storage Area, Bar

Exterior

Water Source Water Tank Liters
POOL Pool
Security Features Guarded, Gated
Other Exterior Features Terrace, Pergola, Fire Pit, BBQ Area

Area & Lot

Status For Sale
LIVING SPACE 6,907.92 Sq.Ft.
TOTAL AREA 6,907.92 Sq.Ft.
LOT SIZE 0.38 Acres
MLS® ID 26-4018
Type Residential
Year Built 2026
Architecture Styles One Story

Financial

SALES PRICE $1,350,000

Work with us

His comprehensive knowledge of the town and village codes and regulations, coupled with his ongoing study of market movement at both micro and macro levels enables him to provide the most detailed evaluation.

Inquire Now

Follow Me On Instagram