Caleta 58, Villa Marselina
Caleta 58, Villa Marselina, San Jose Corridor,
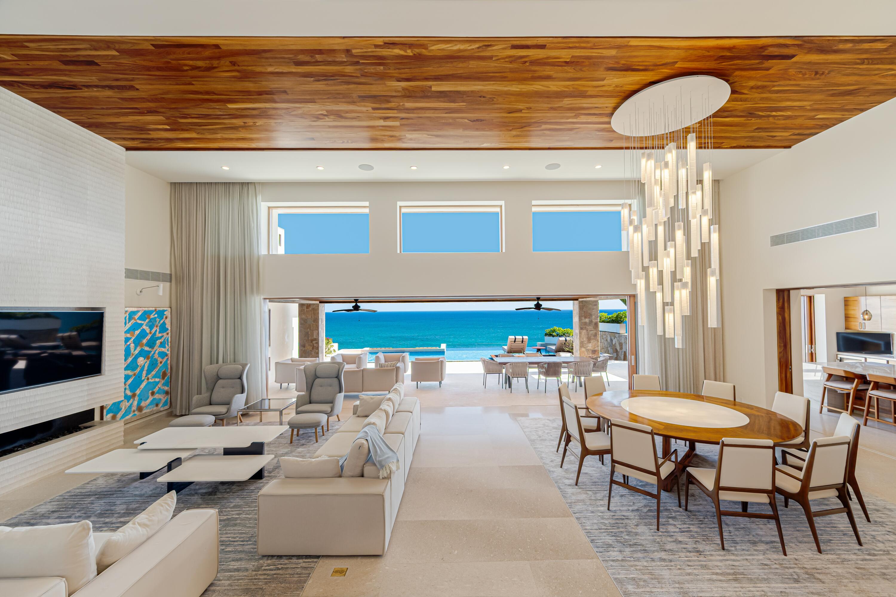
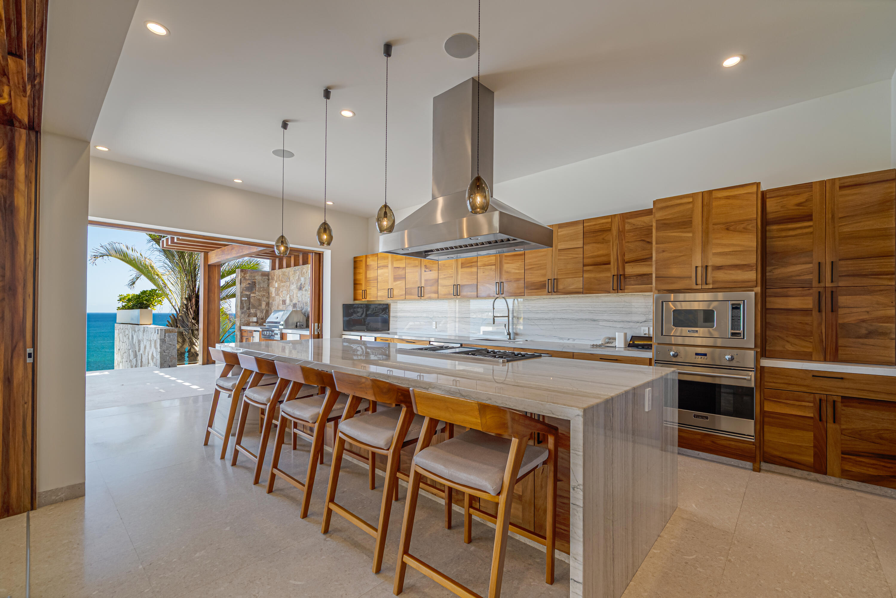
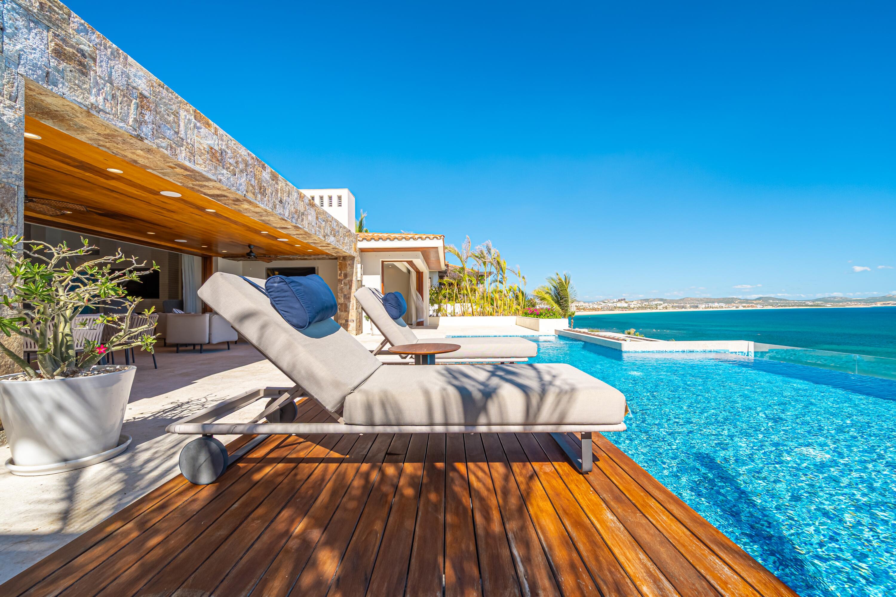
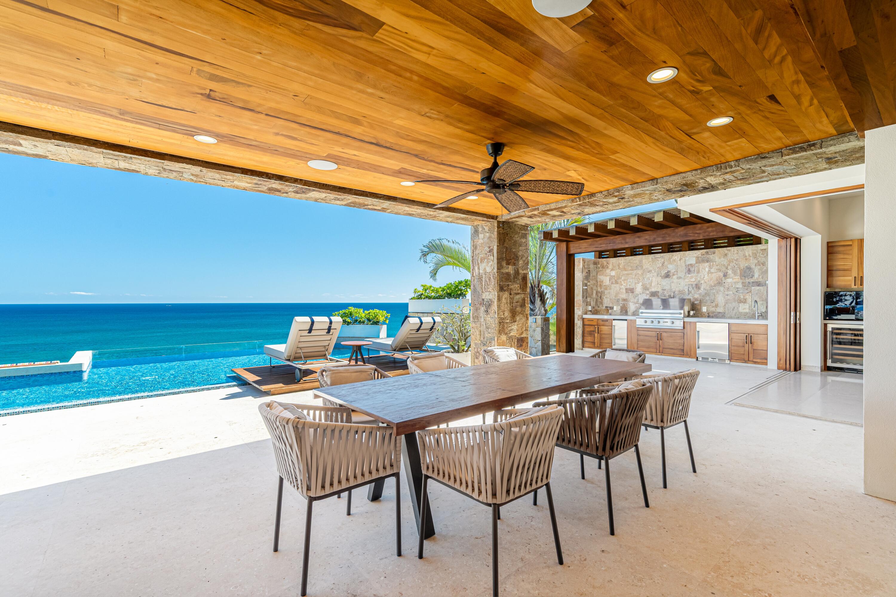
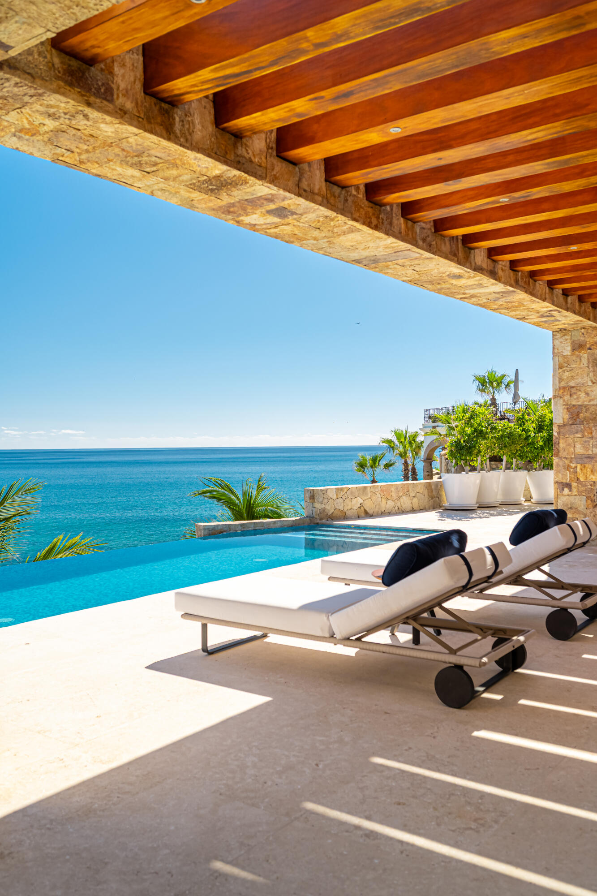
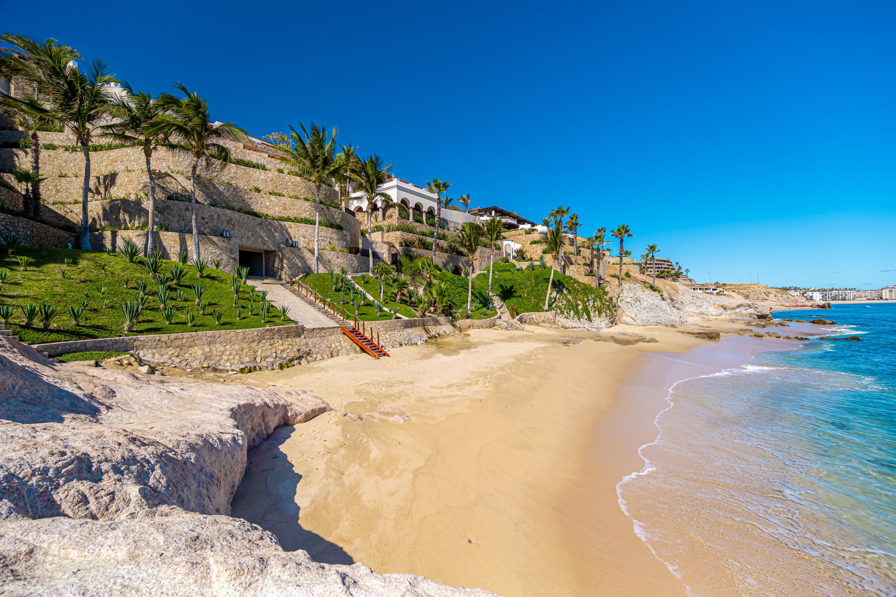
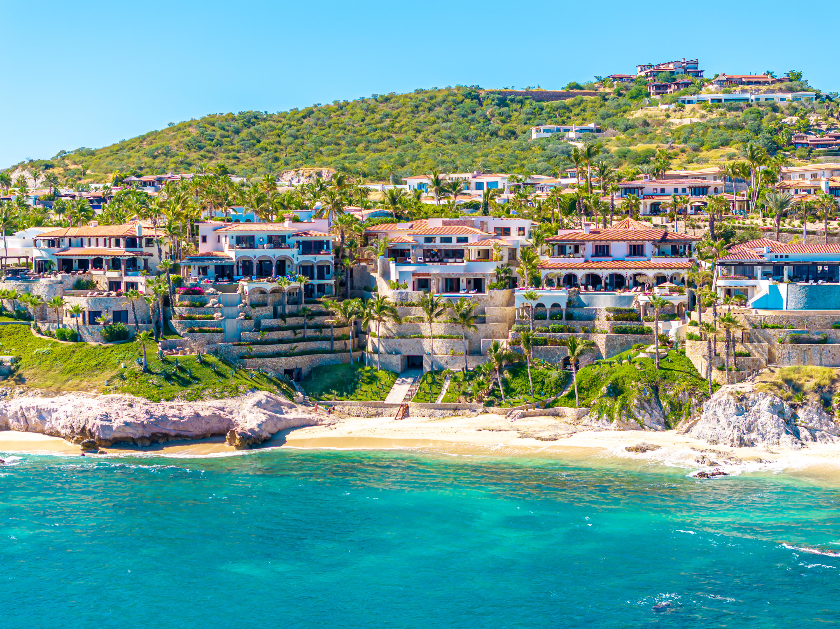
Discover Villa Marselina, a contemporary icon tucked within the exclusive Caleta enclave of Palmilla. This remarkable estate offers six bedrooms, eight-and-a-half bathrooms, and sweeping, unobstructed views of the Sea of Cortez. Designed for effortless indoor-outdoor living, the home features two elevators--one providing private access to the beach cove--dual gourmet kitchens, expansive ocean-facing terraces, and two infinity pools that appear to spill into the horizon.
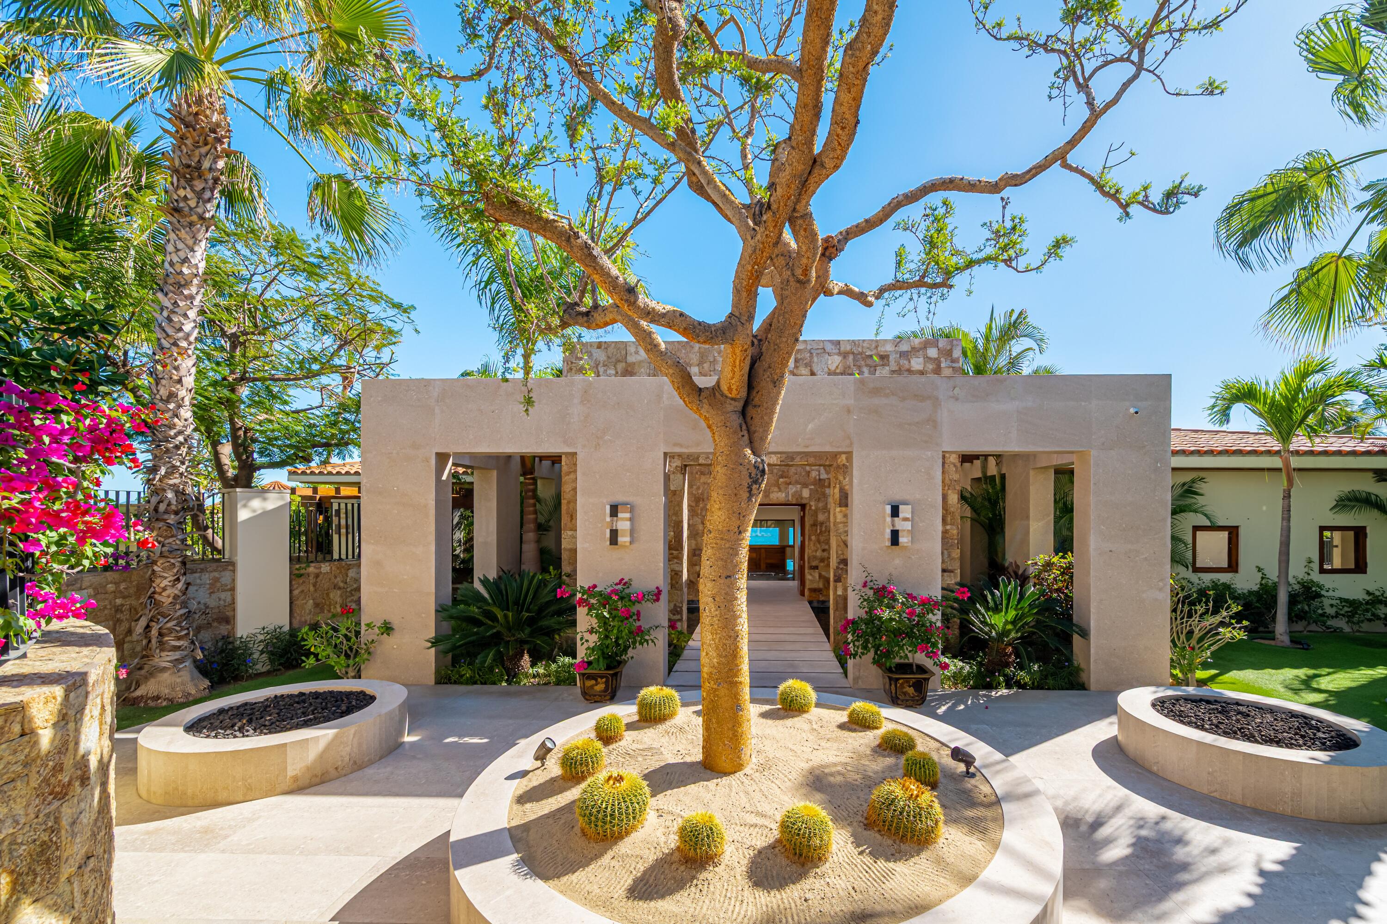
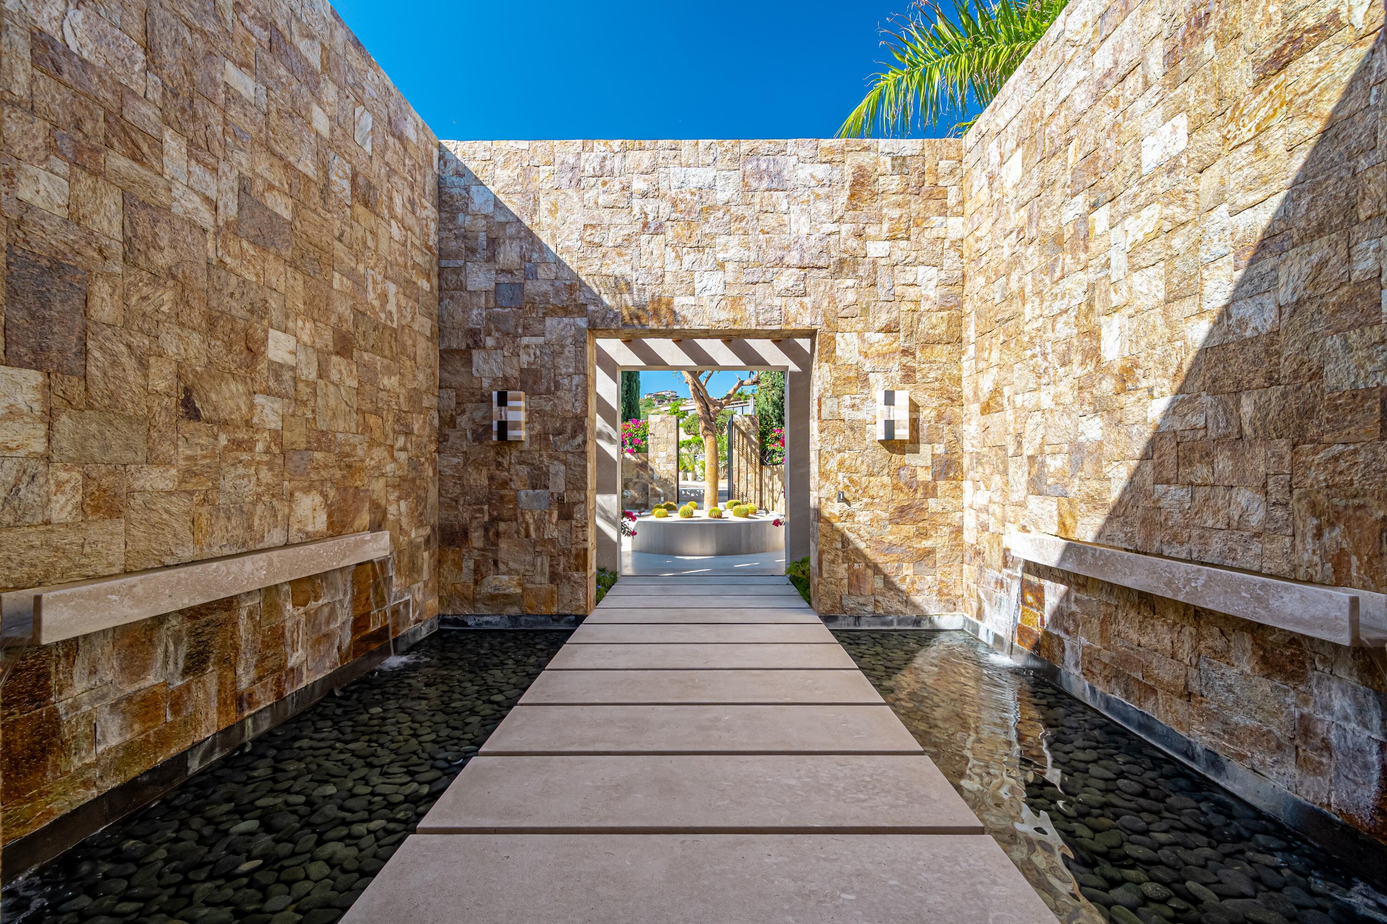
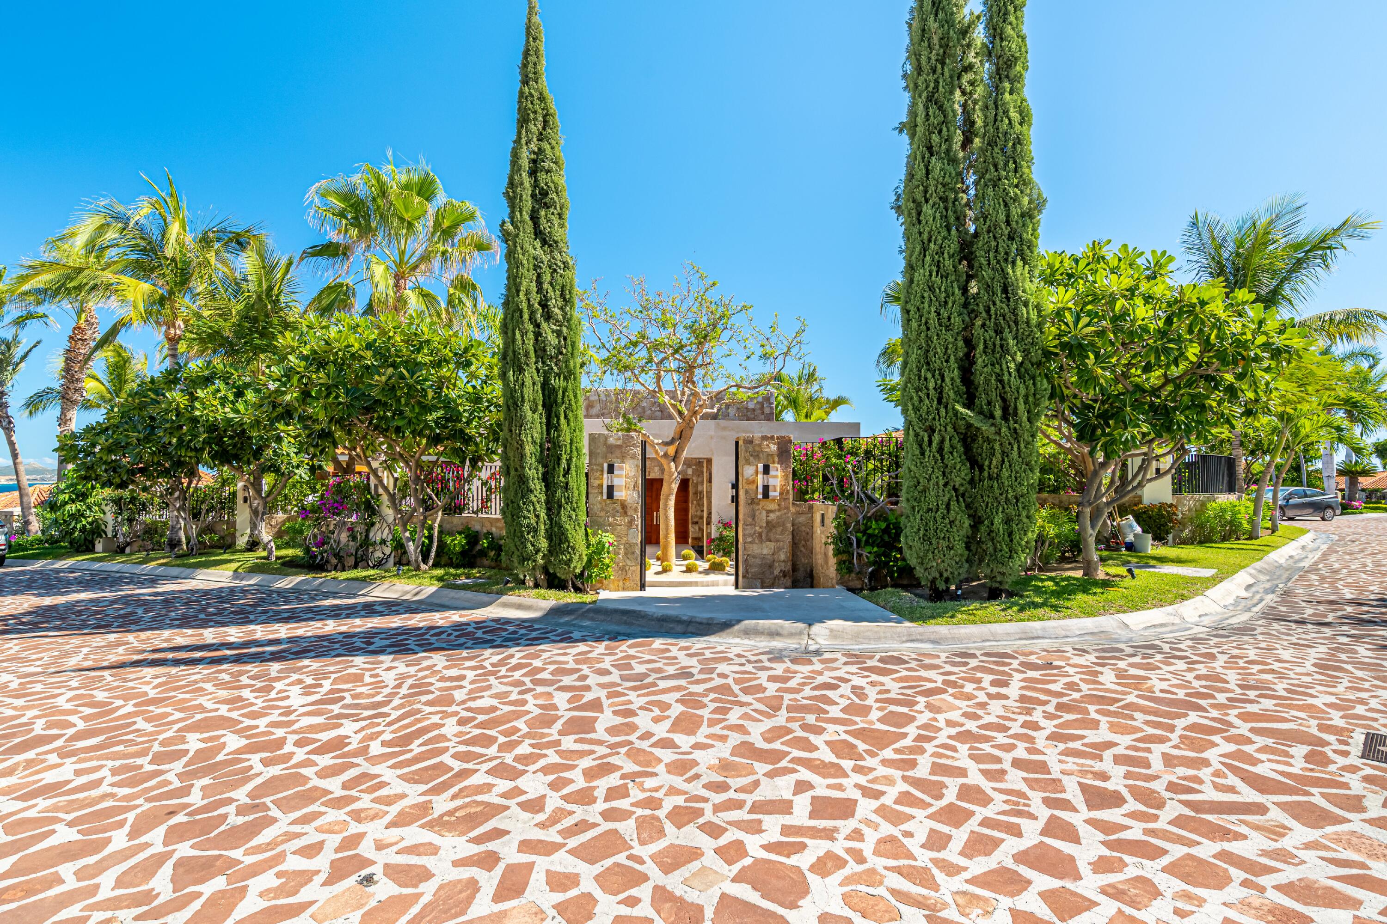
A dramatic arrival sequence sets the tone, with custom wood detailing, sculptural fire features, and thoughtfully curated designer lighting throughout.
Additional highlights include separate guest quarters, a beach-level garage with its own bar and bath, and full smart-home technology, all secured behind double private A dramatic arrival sequence sets the tone, with custom wood detailing, sculptural fire features, and thoughtfully curated designer lighting throughout. Additional highlights include separate guest quarters, a beach-level garage with its own bar and bath, and full smart-home technology, all secured behind double private gates for ultimate privacy.
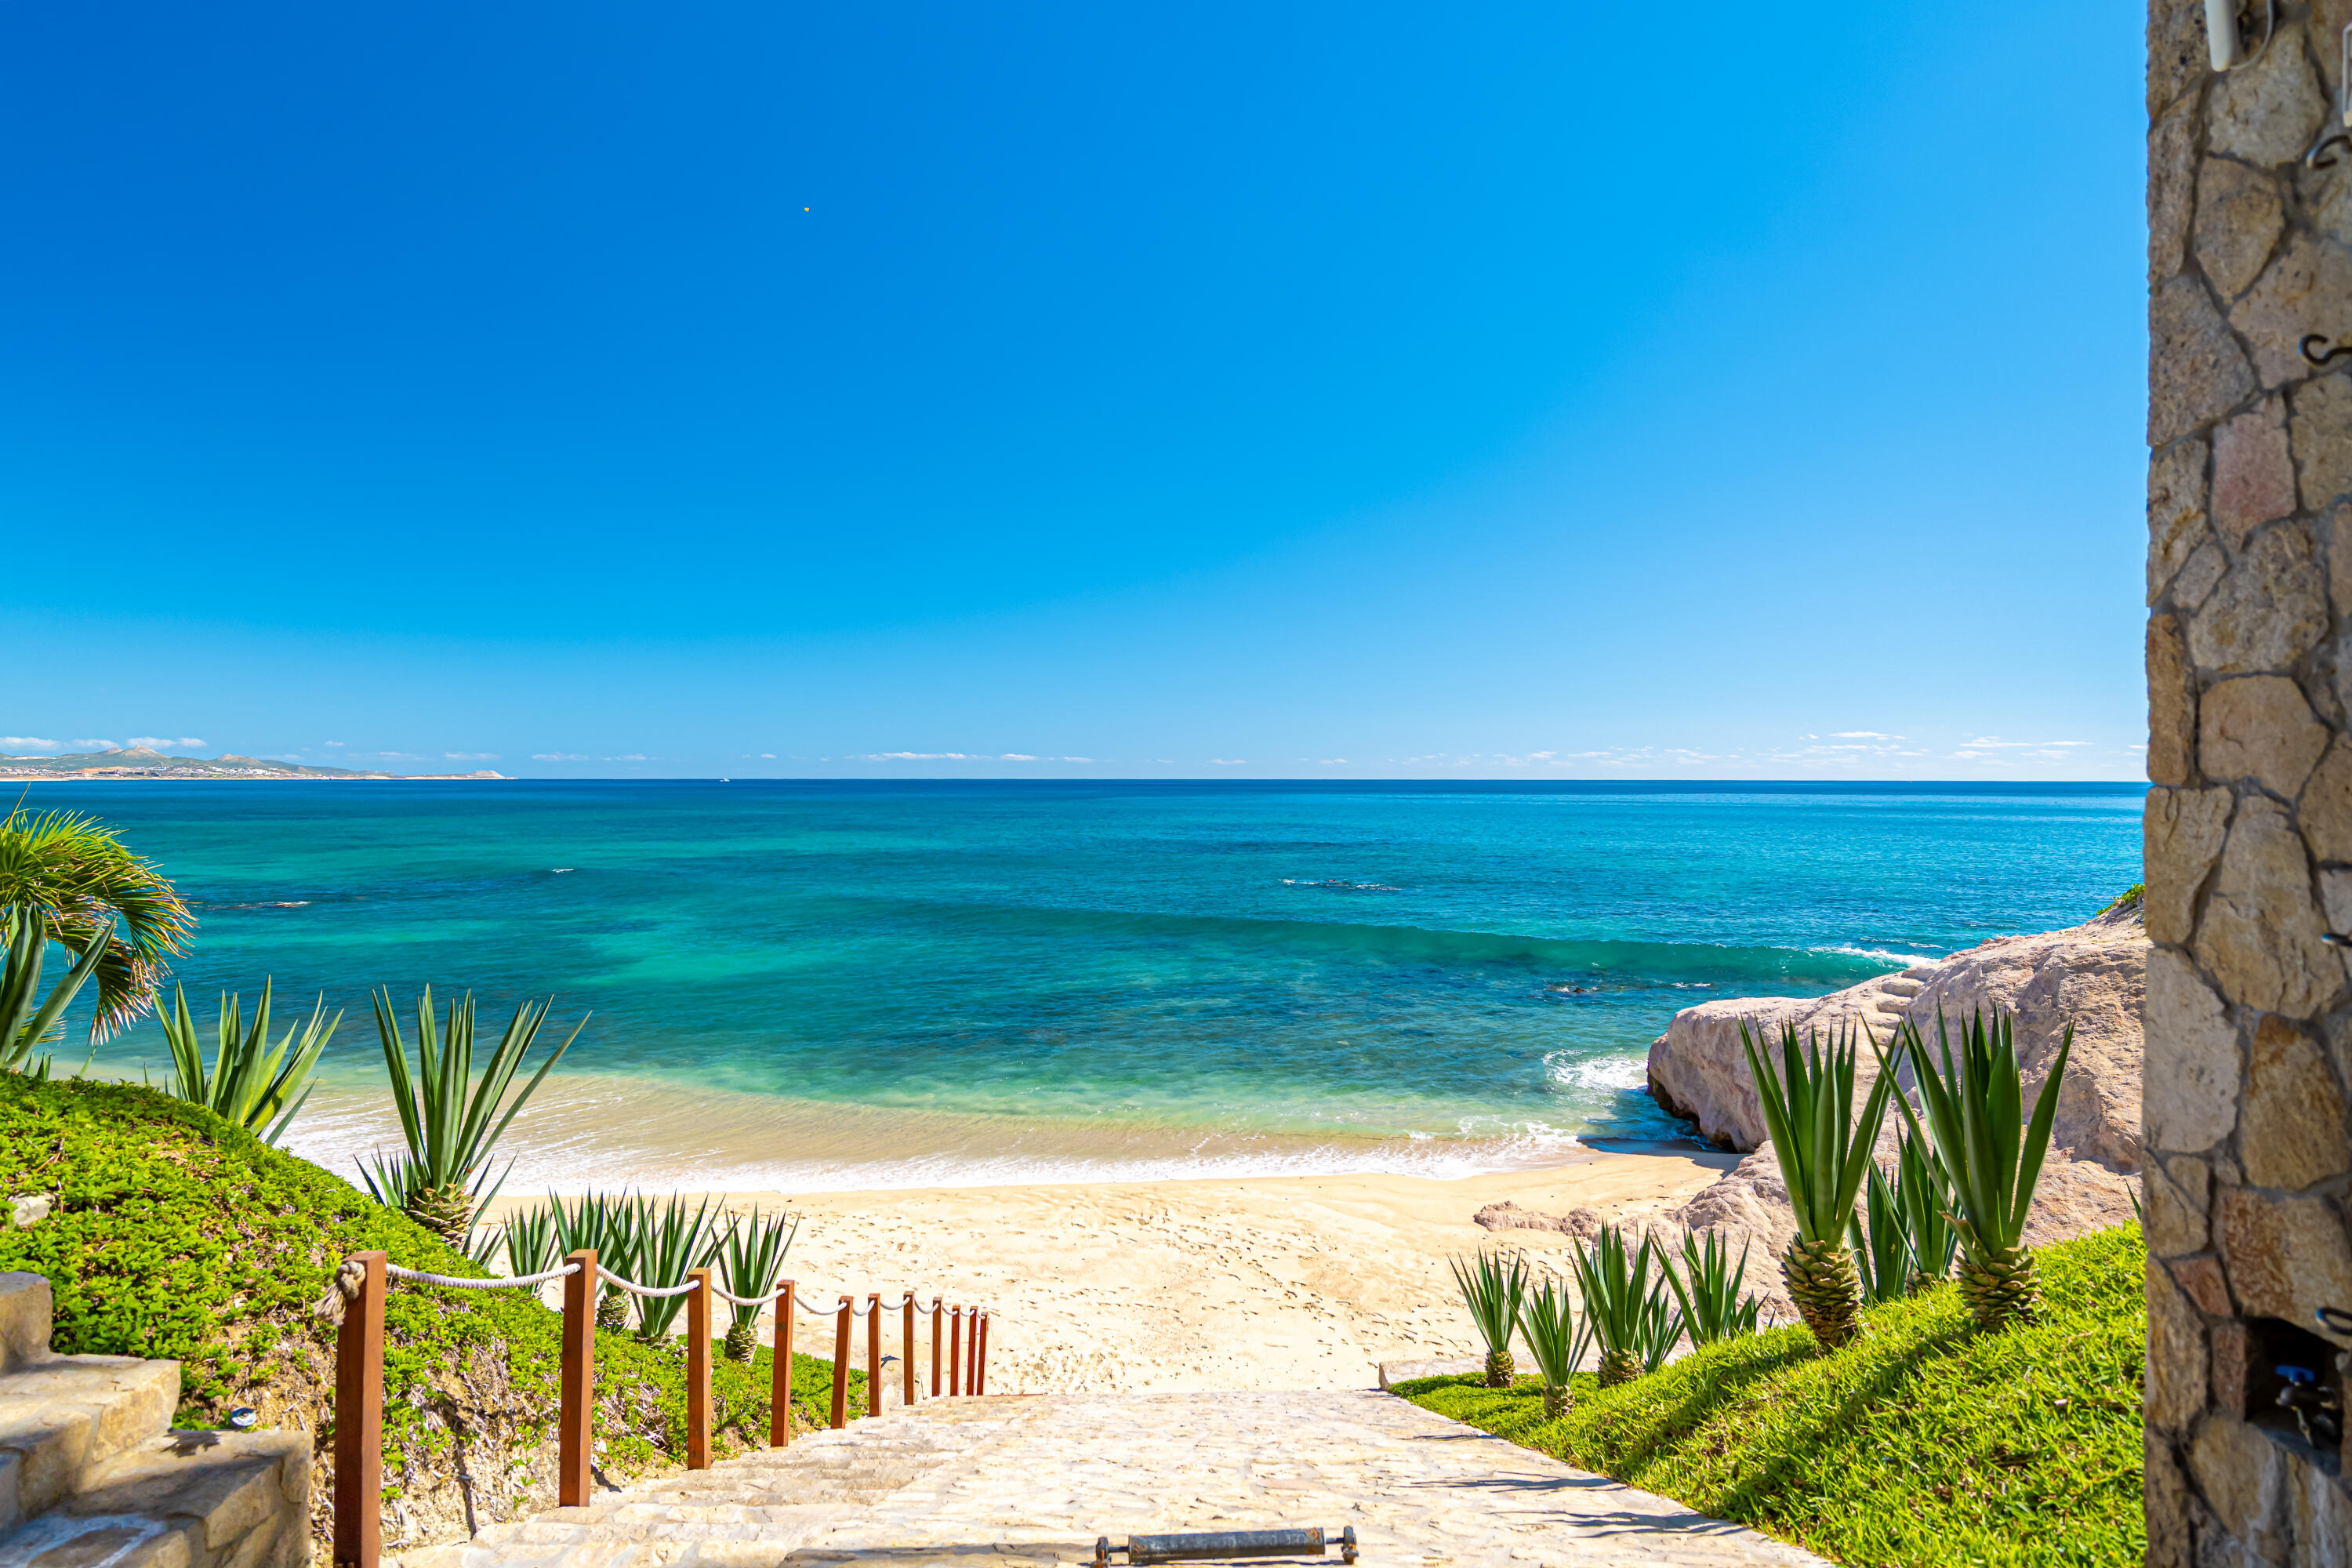
Step from your private beach straight into the water, paddleboard or surf right out front, then be back home in minutes. You're also a quick golf-cart ride from the One&Only Palmilla, Palmilla Social Club, Palmilla Golf Course, and The Shoppes at Palmilla, placing Cabo's most iconic resort lifestyle effortlessly at your fingertips. To make the experience even more turnkey.
Offered partially furnished, Villa Marselina represents the pinnacle of refined coastal luxury.