Christopher Covert
Phone
(917) 834-0635
Email
[email protected]

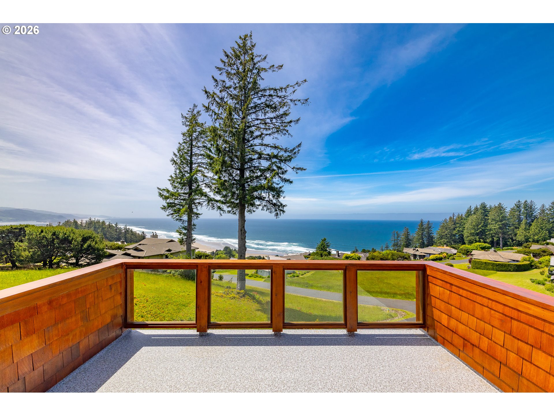
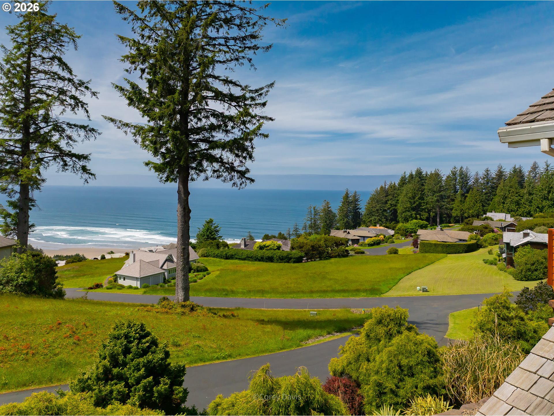
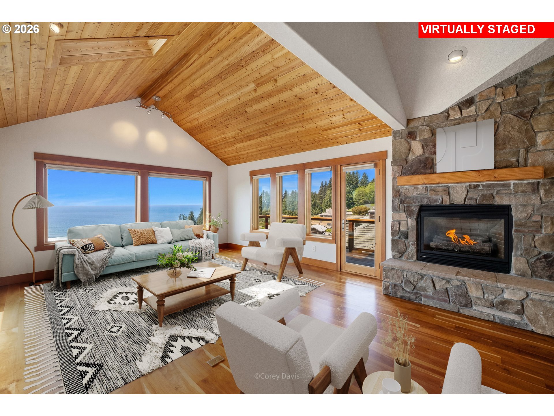
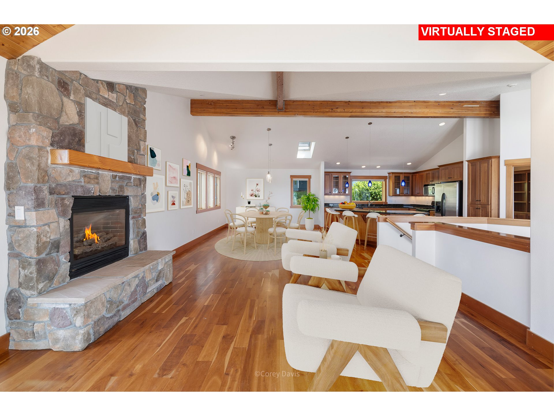
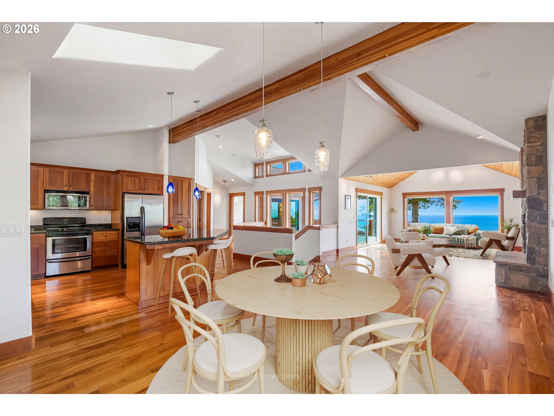
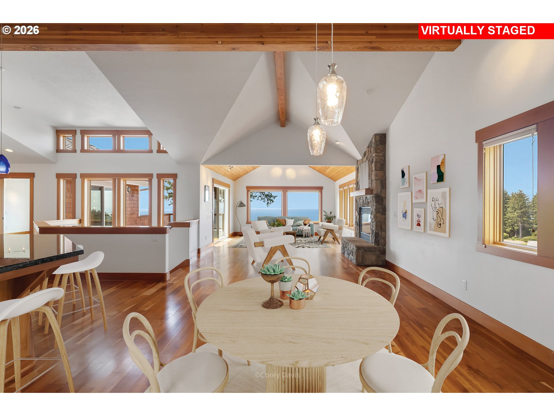
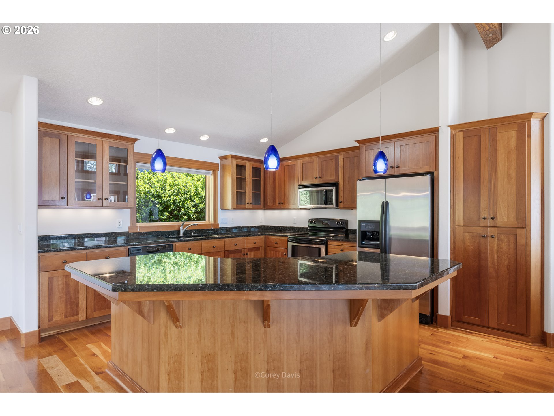
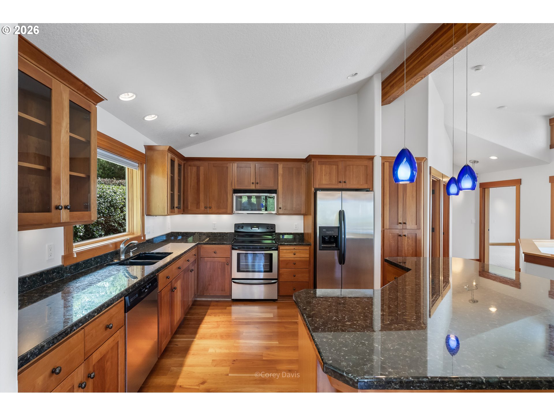
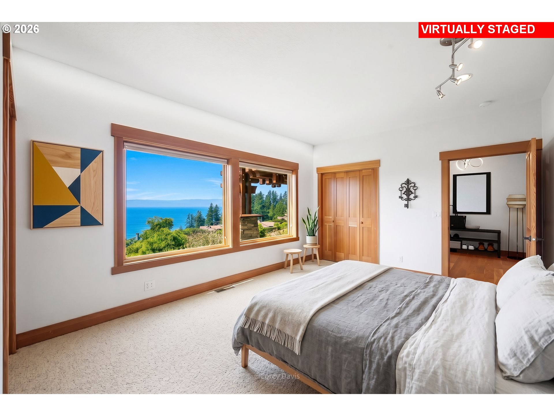
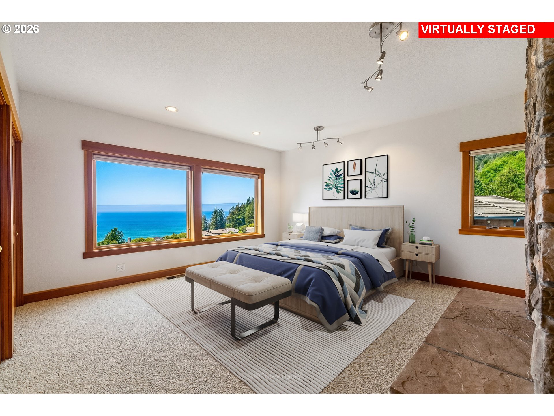
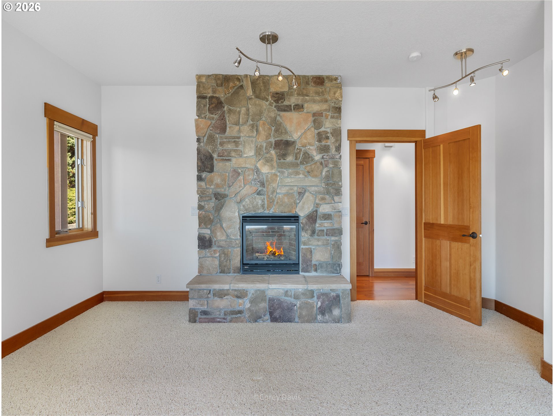
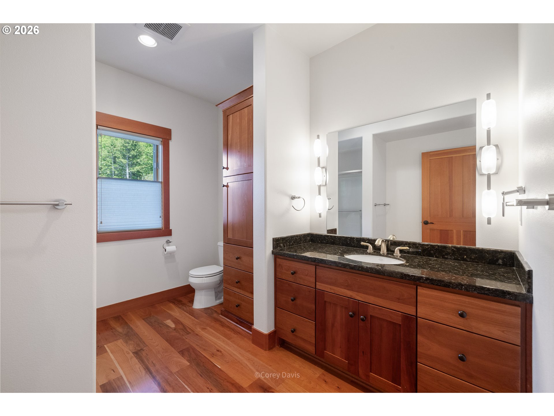
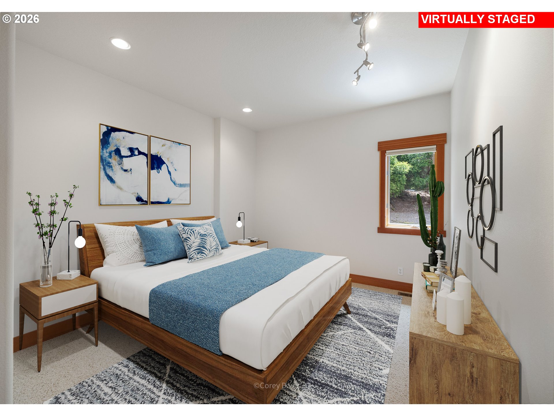
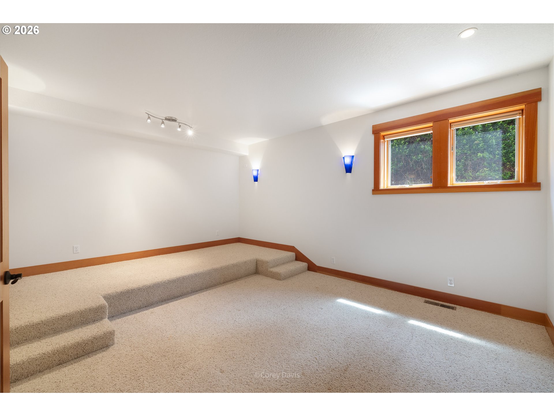
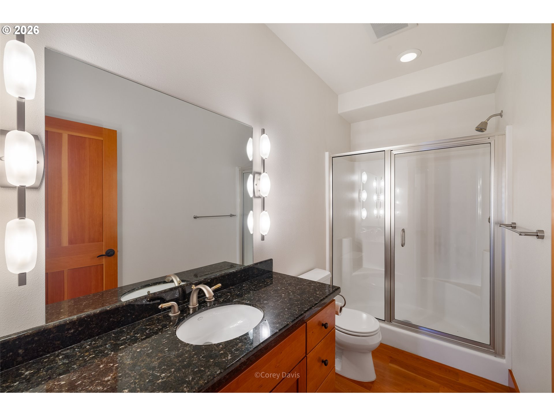
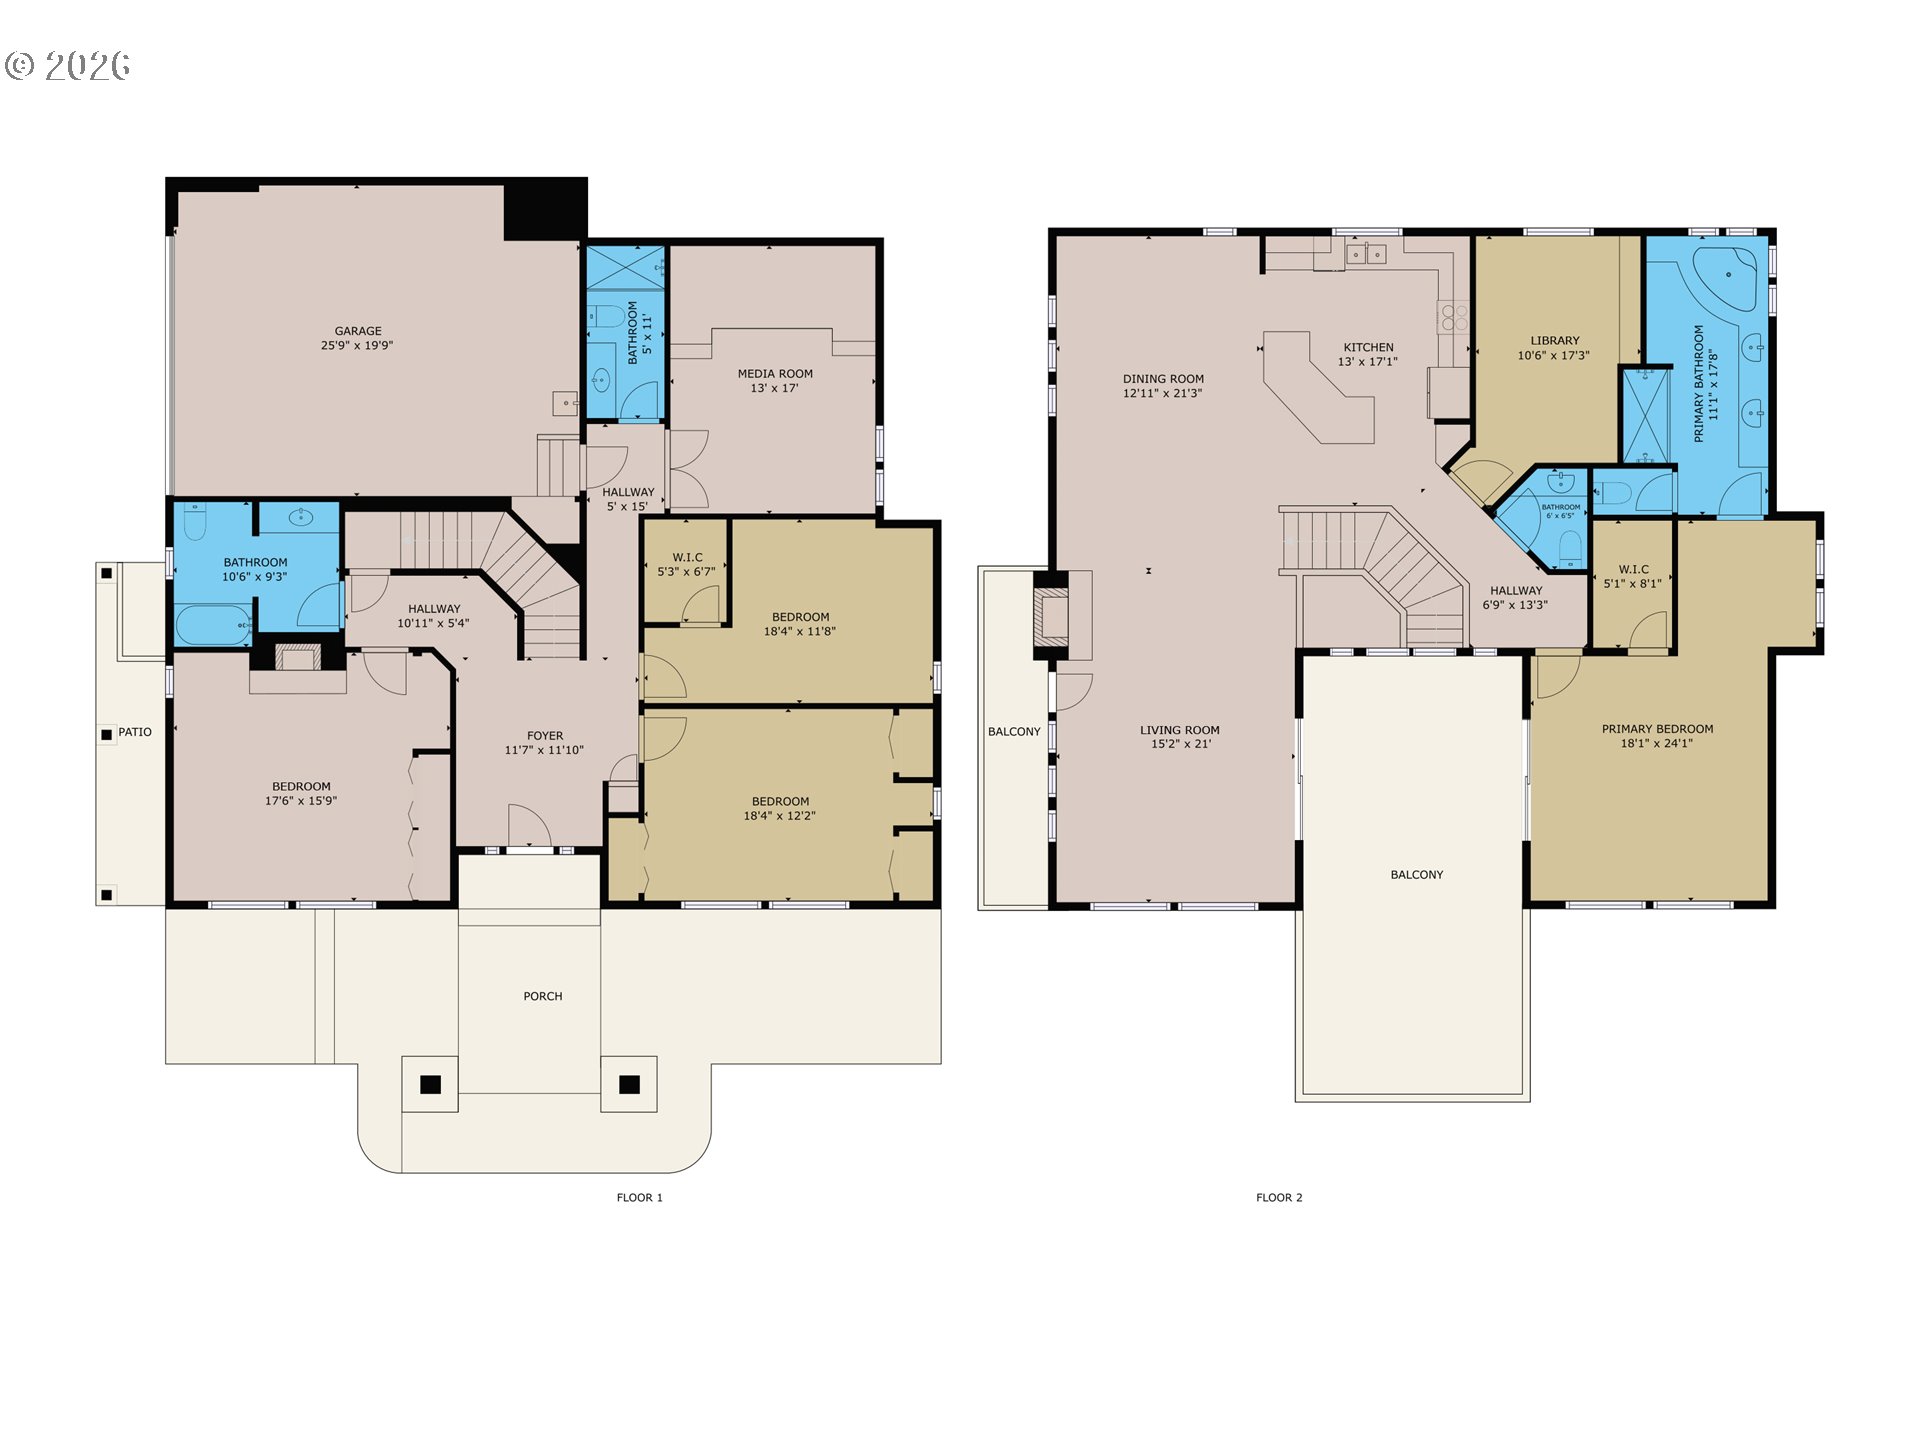
| Total Bedrooms | 4 |
|---|---|
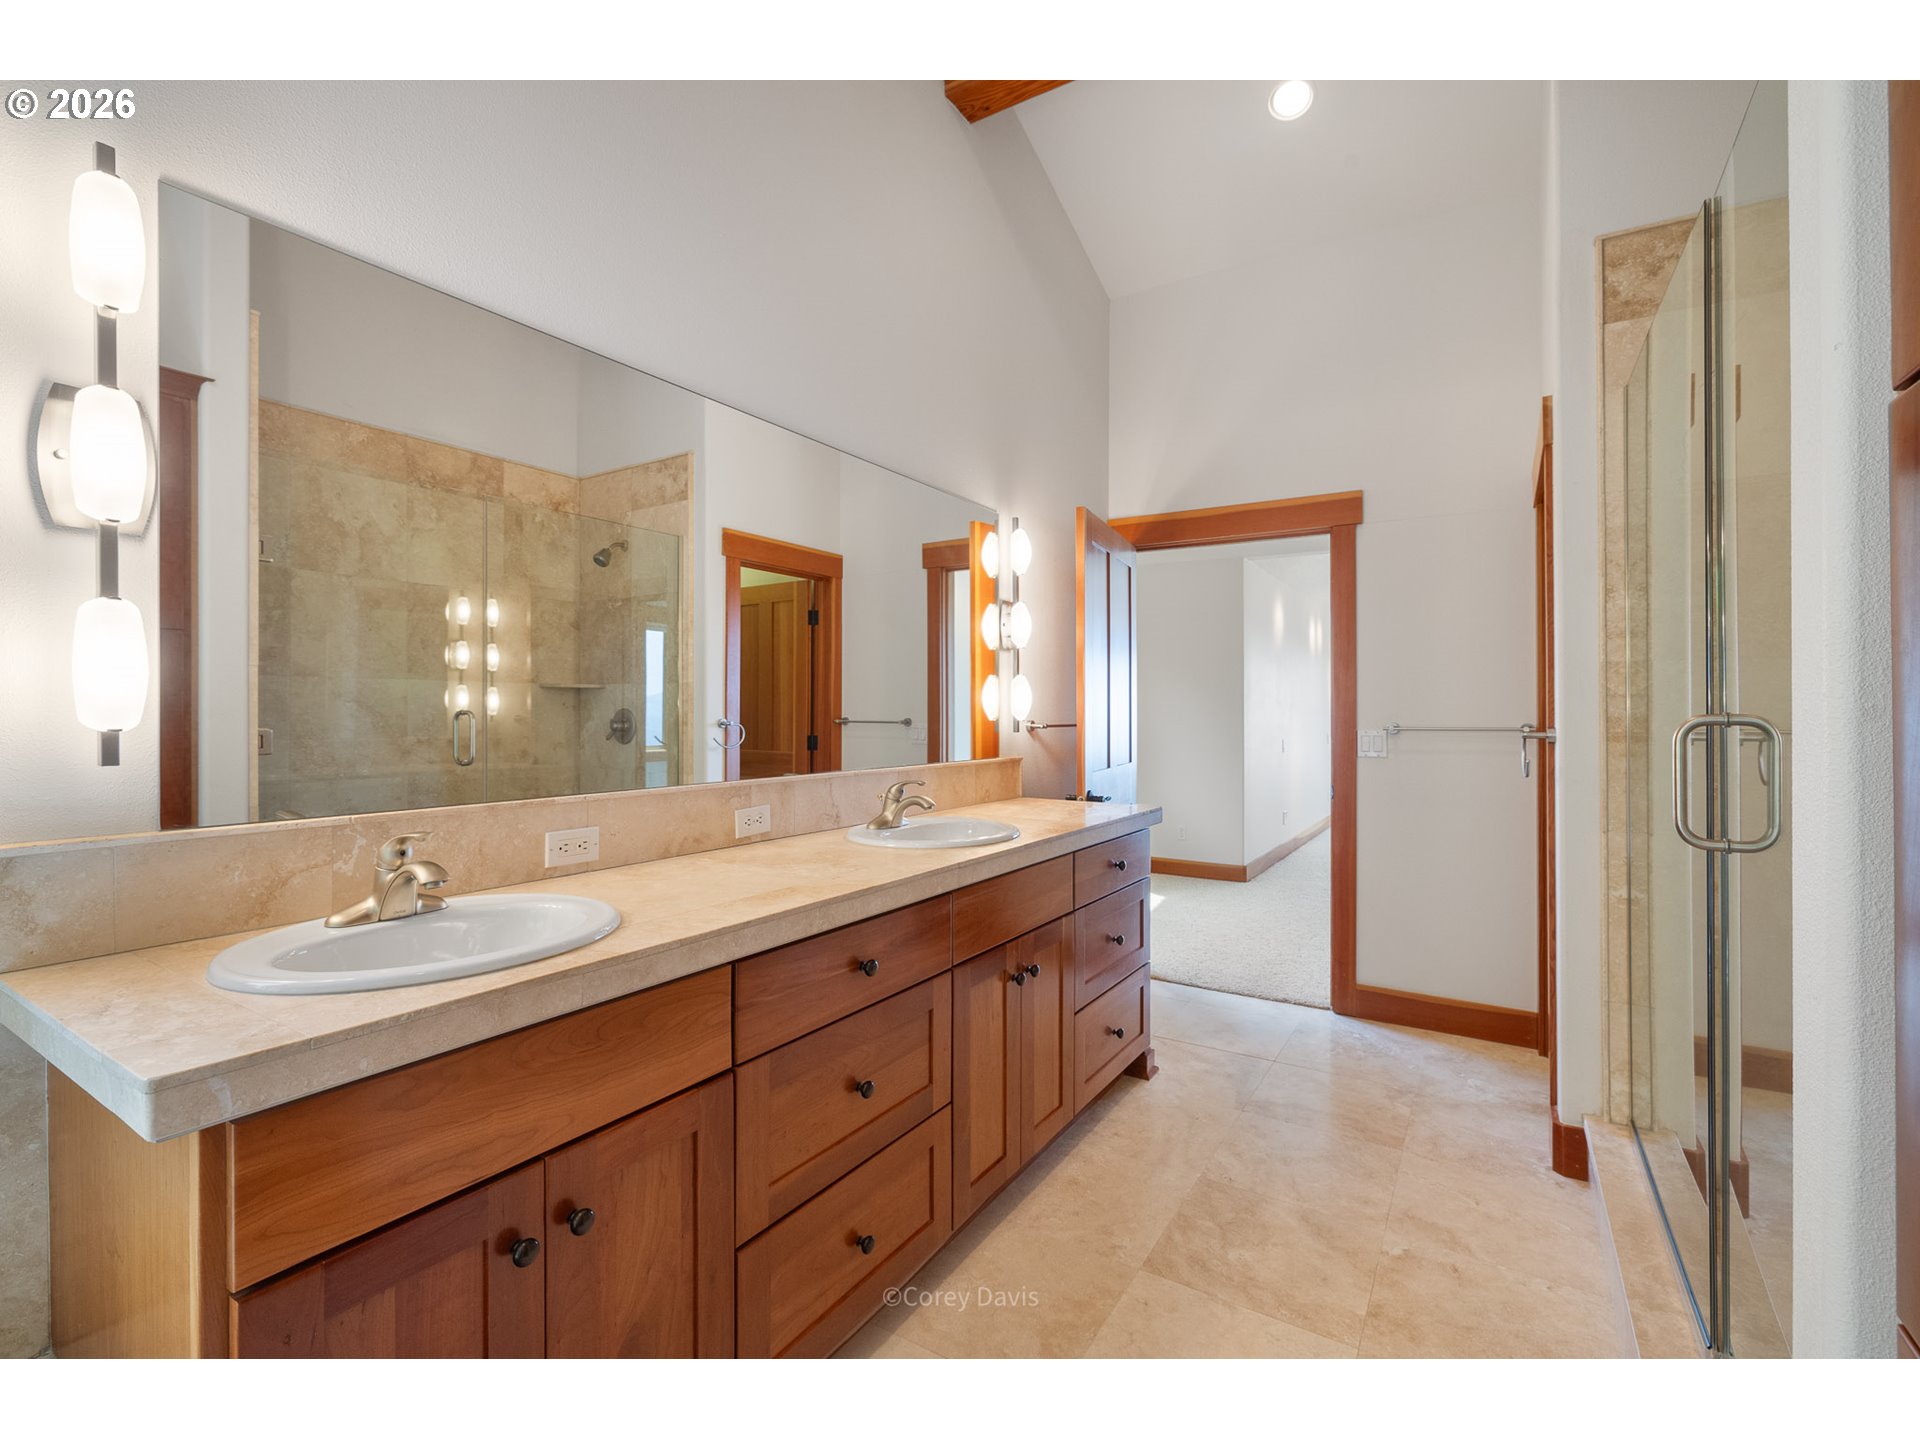
| Total Bathrooms | 4 |
| Full Bathrooms | 3 |
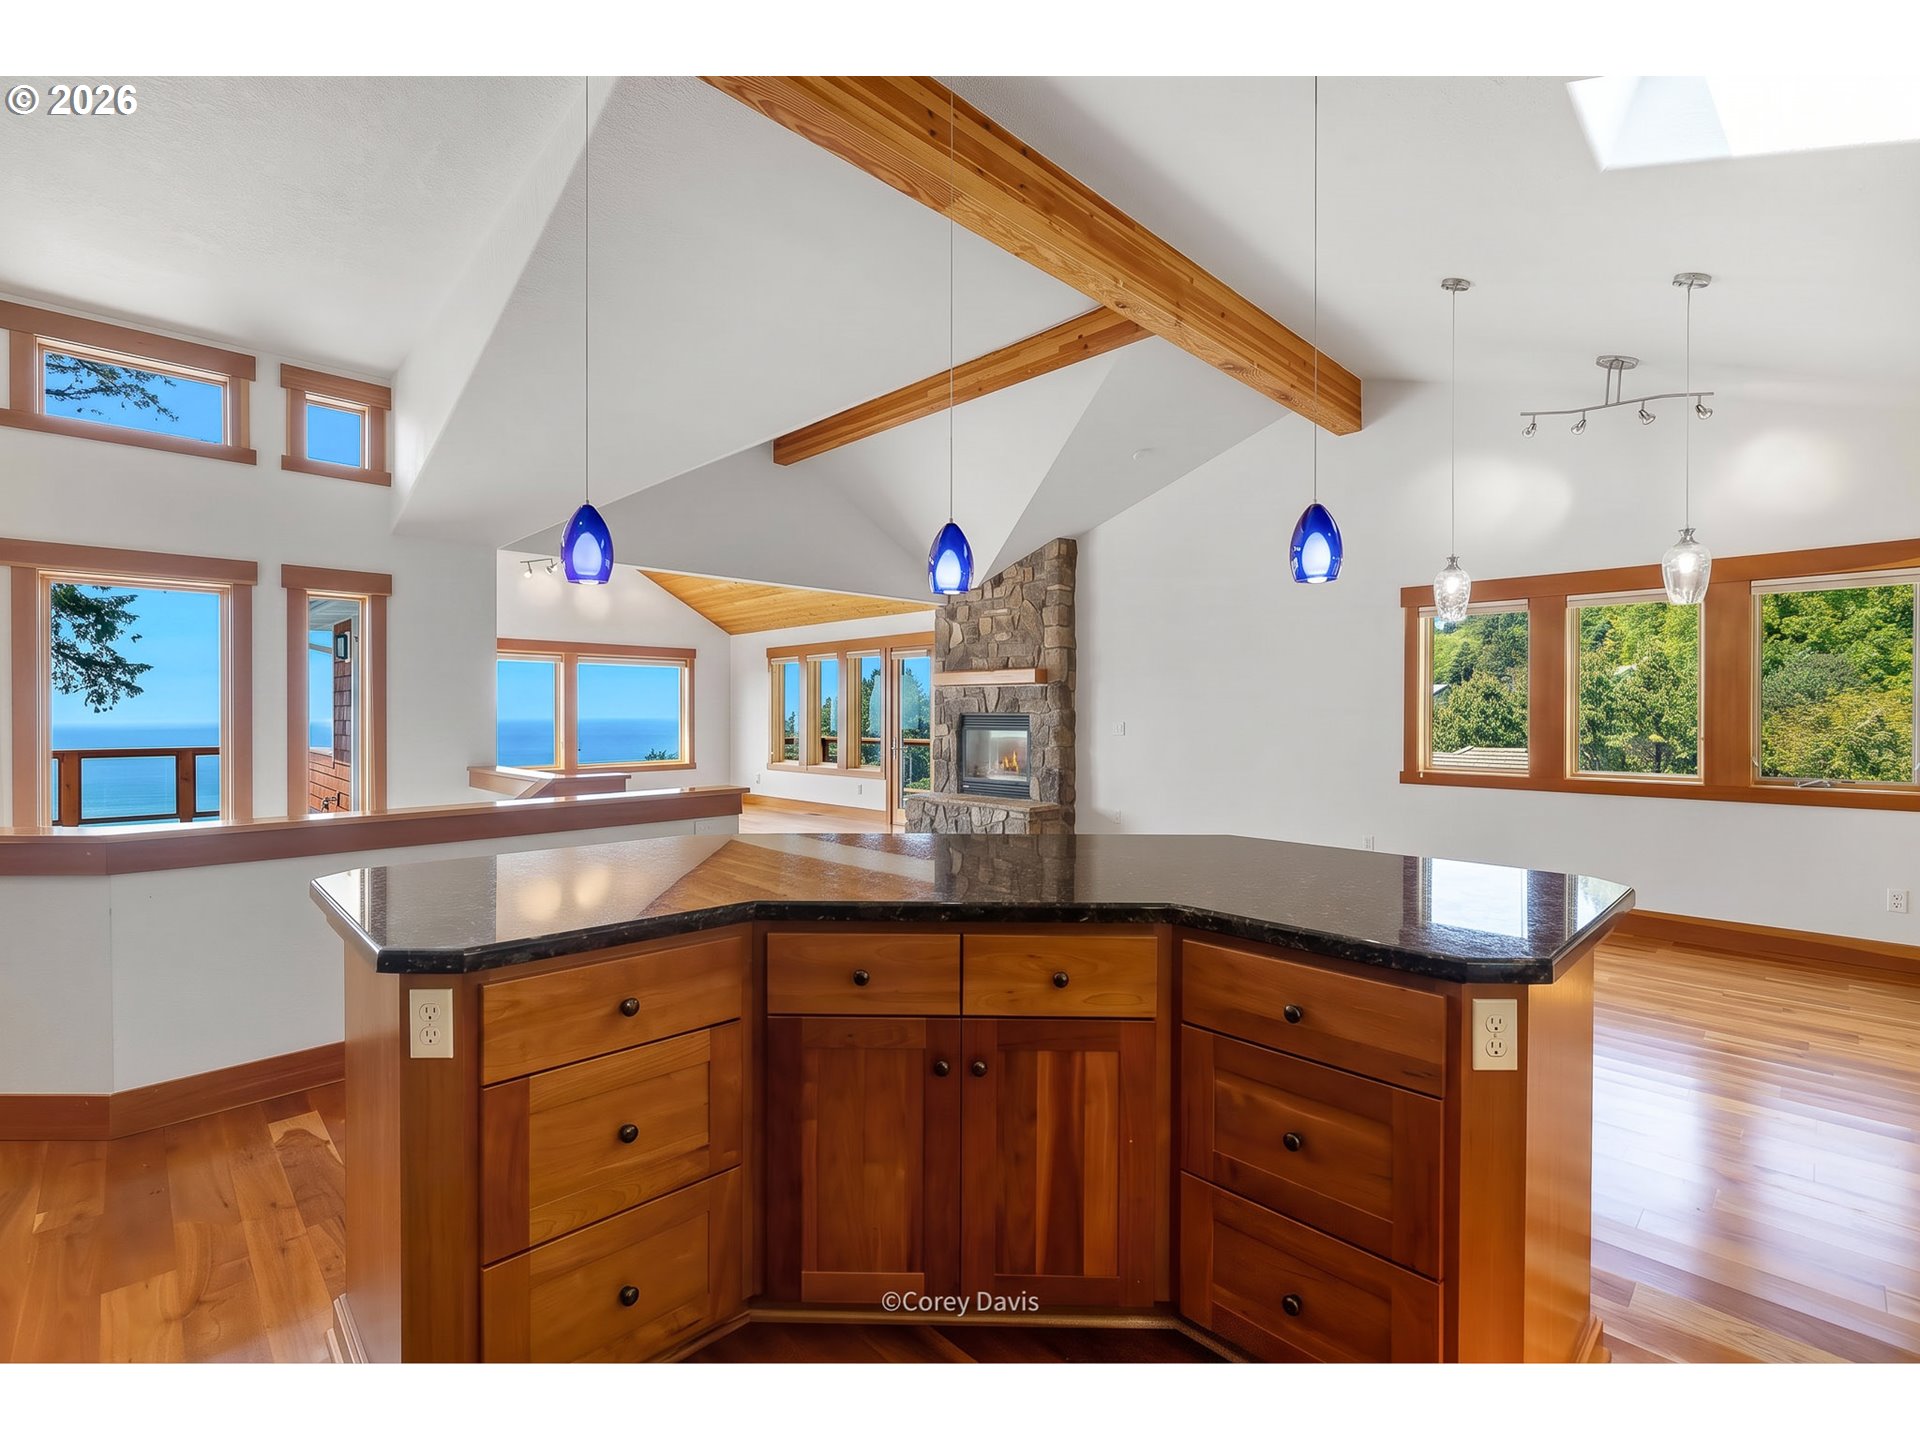
| Fireplace | Propane |
| Appliances | Builtin Range, Builtin Refrigerator, Dishwasher, Disposal, Granite, Island, Microwave, Stainless Steel Appliance |
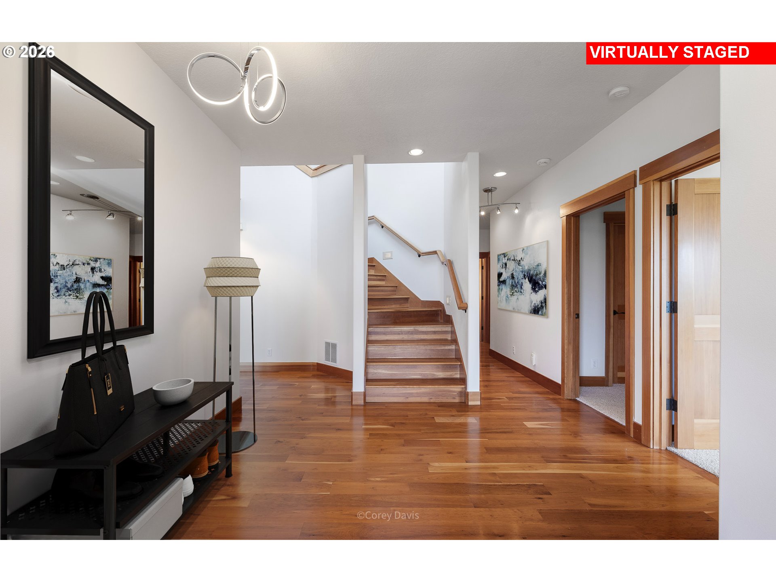
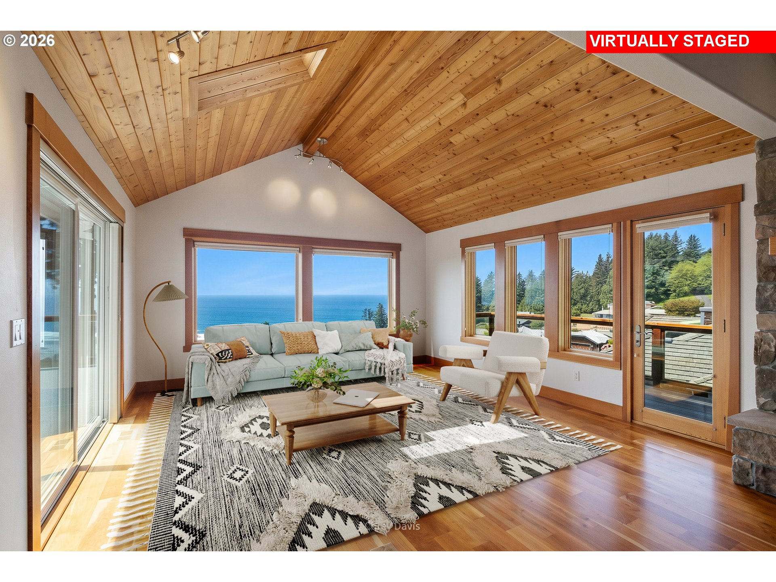
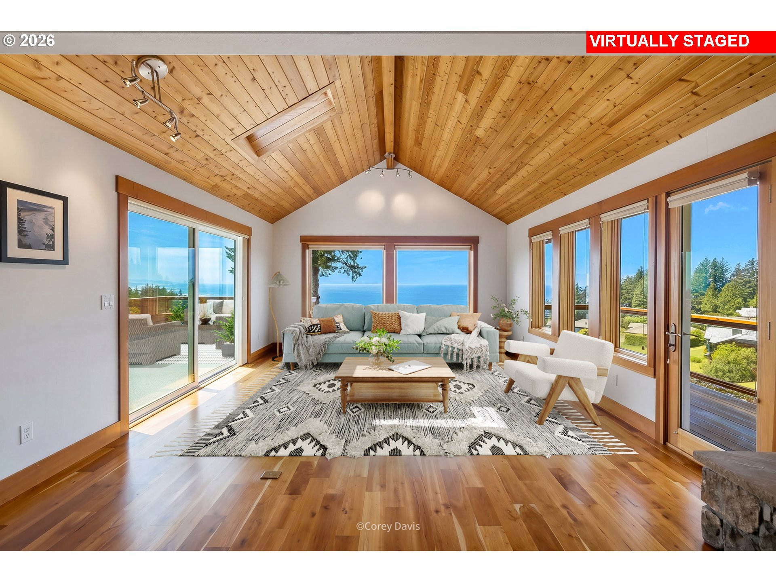
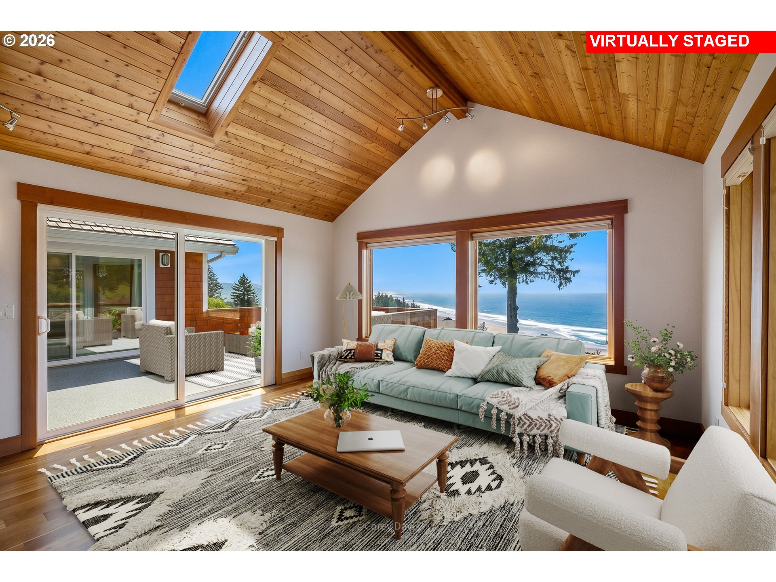
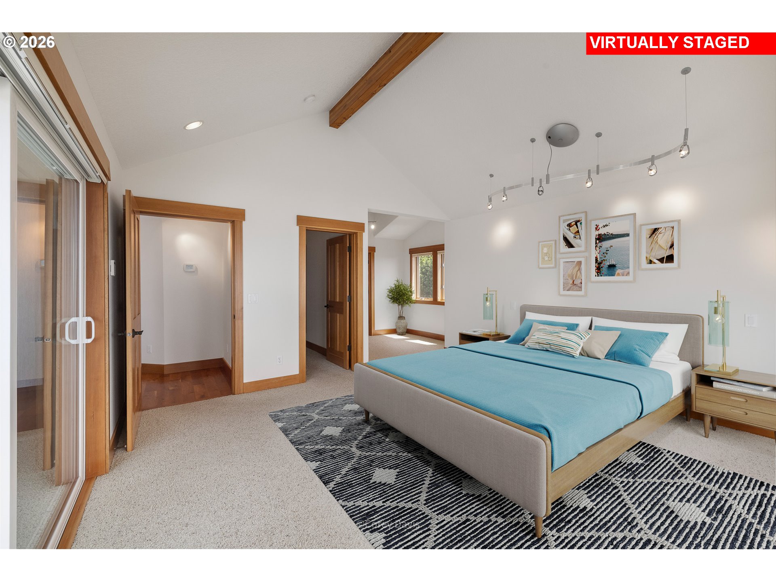
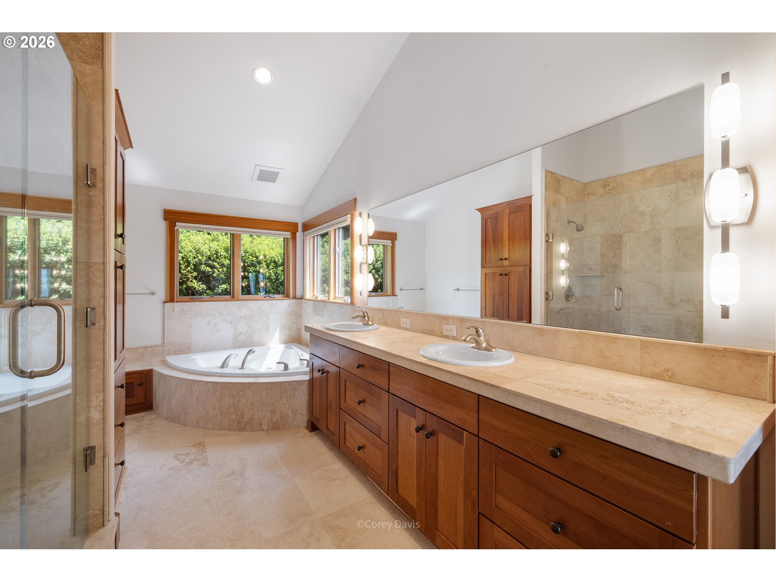
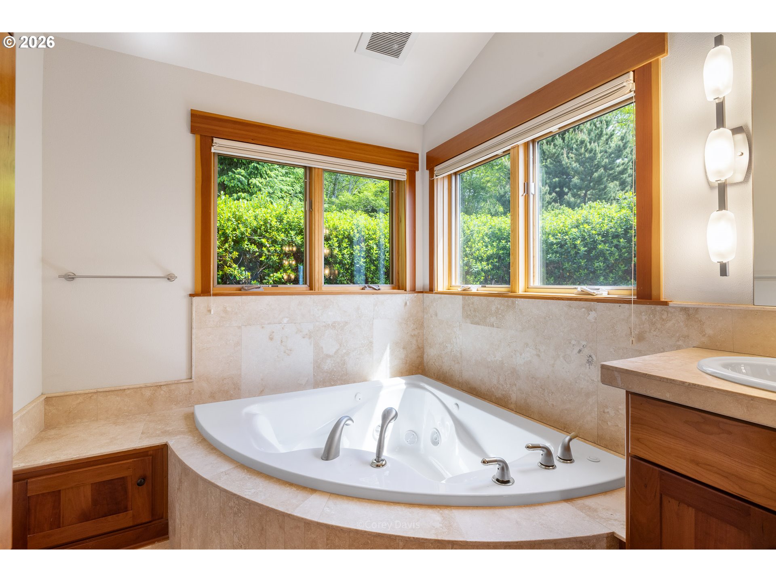
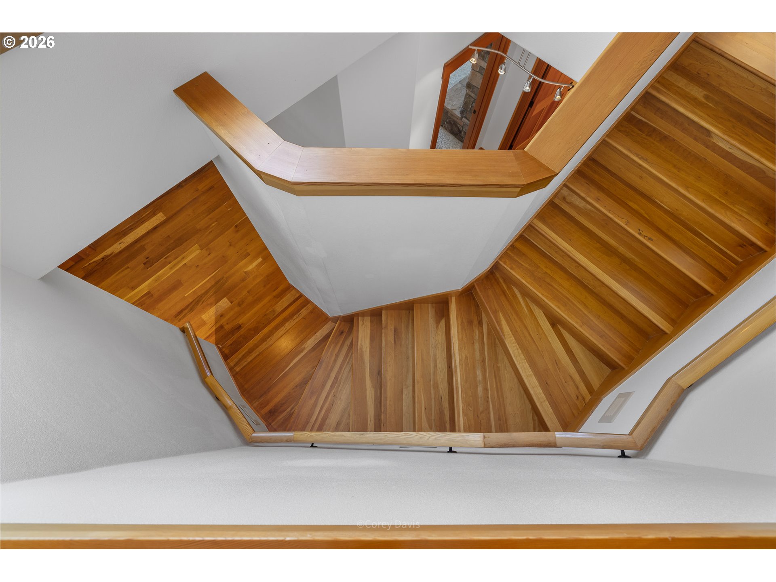
| Other Interior Features | Garage Door Opener, Granite, Hardwood Floors, High Ceilings, Jetted Tub, Skylight, Tile Floor, Wallto Wall Carpet |
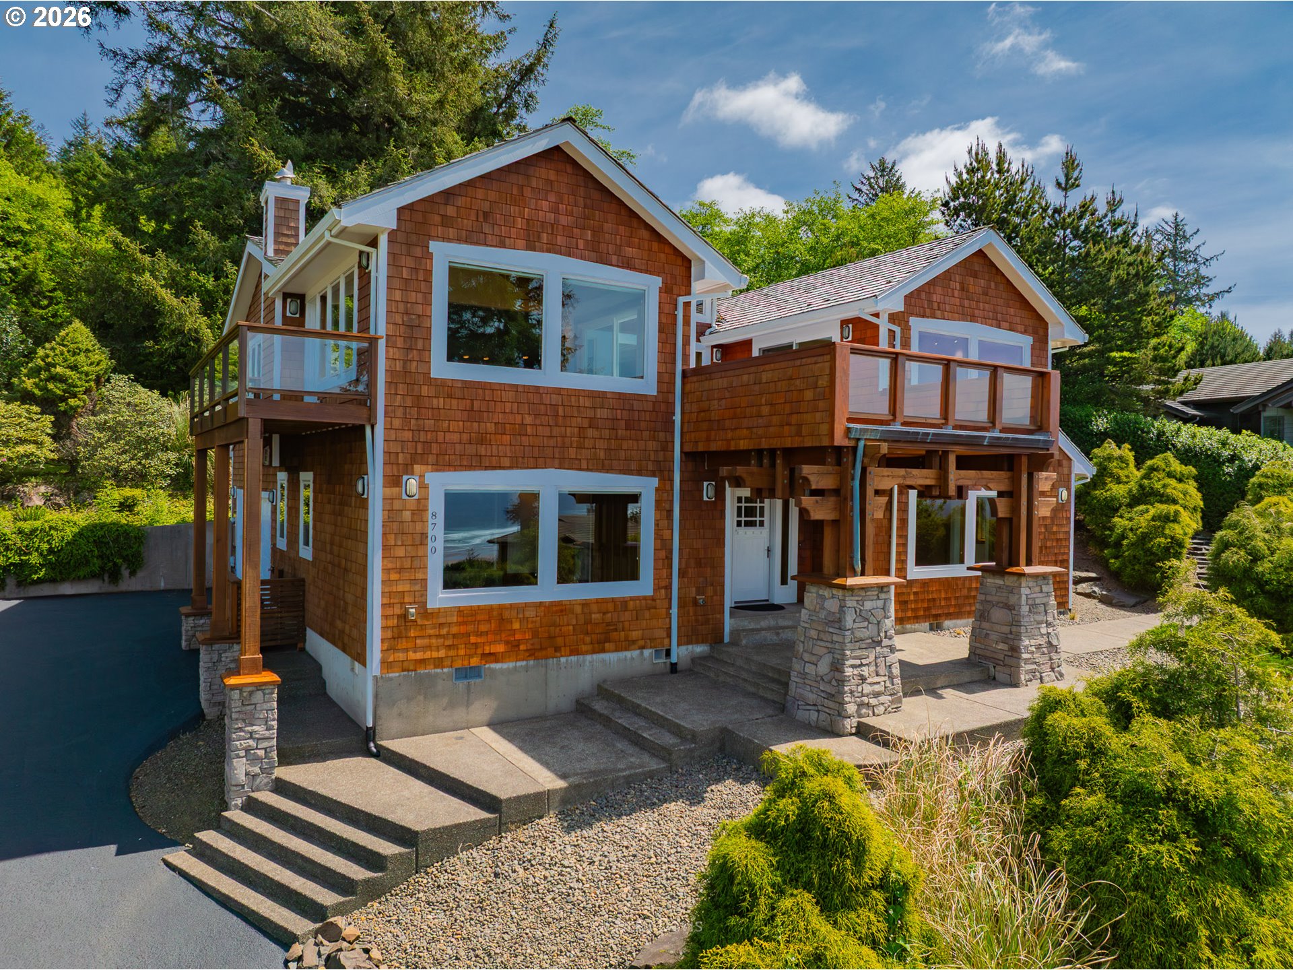
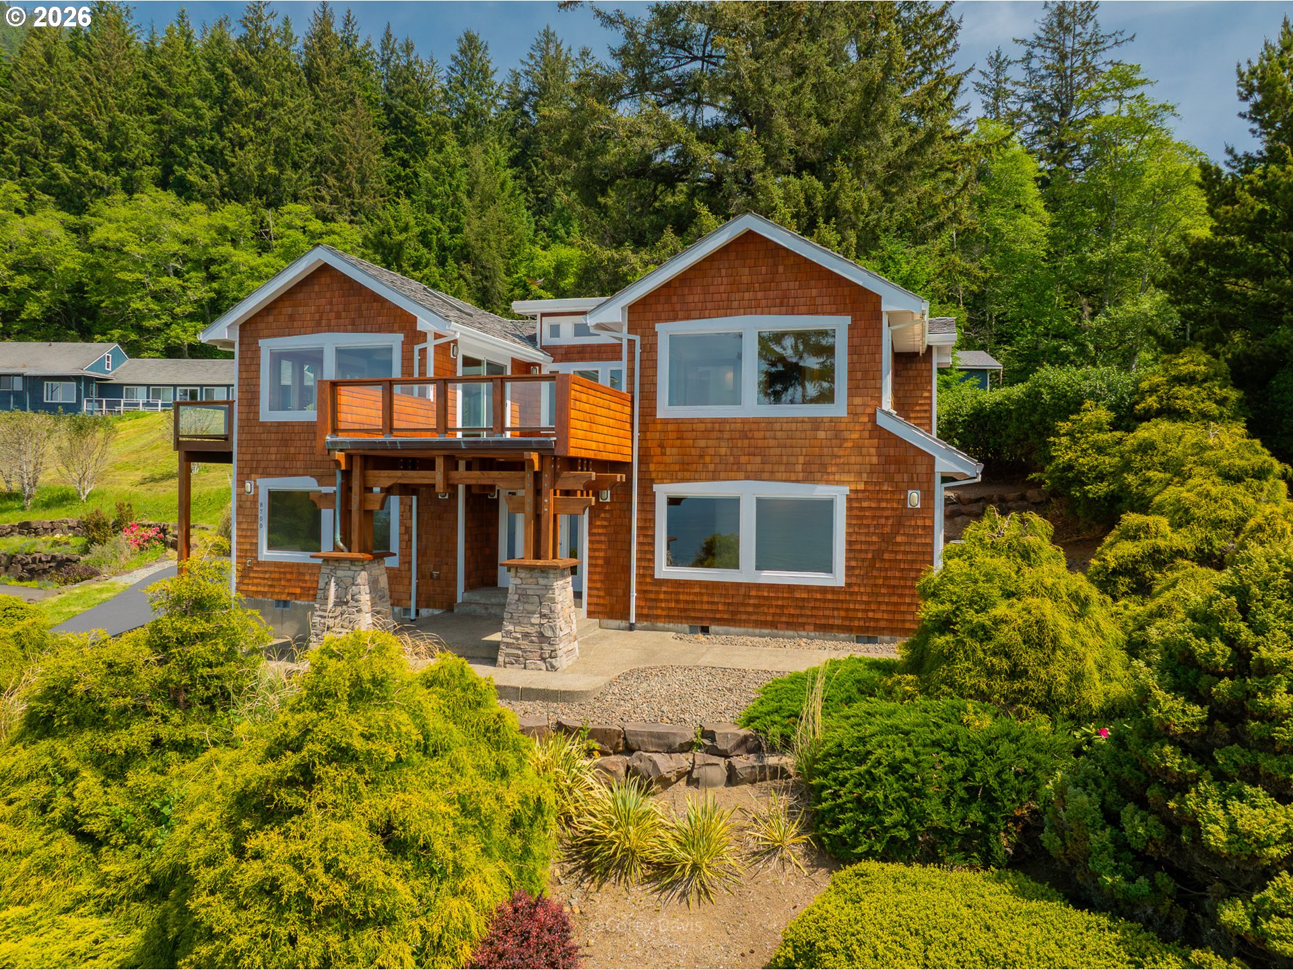
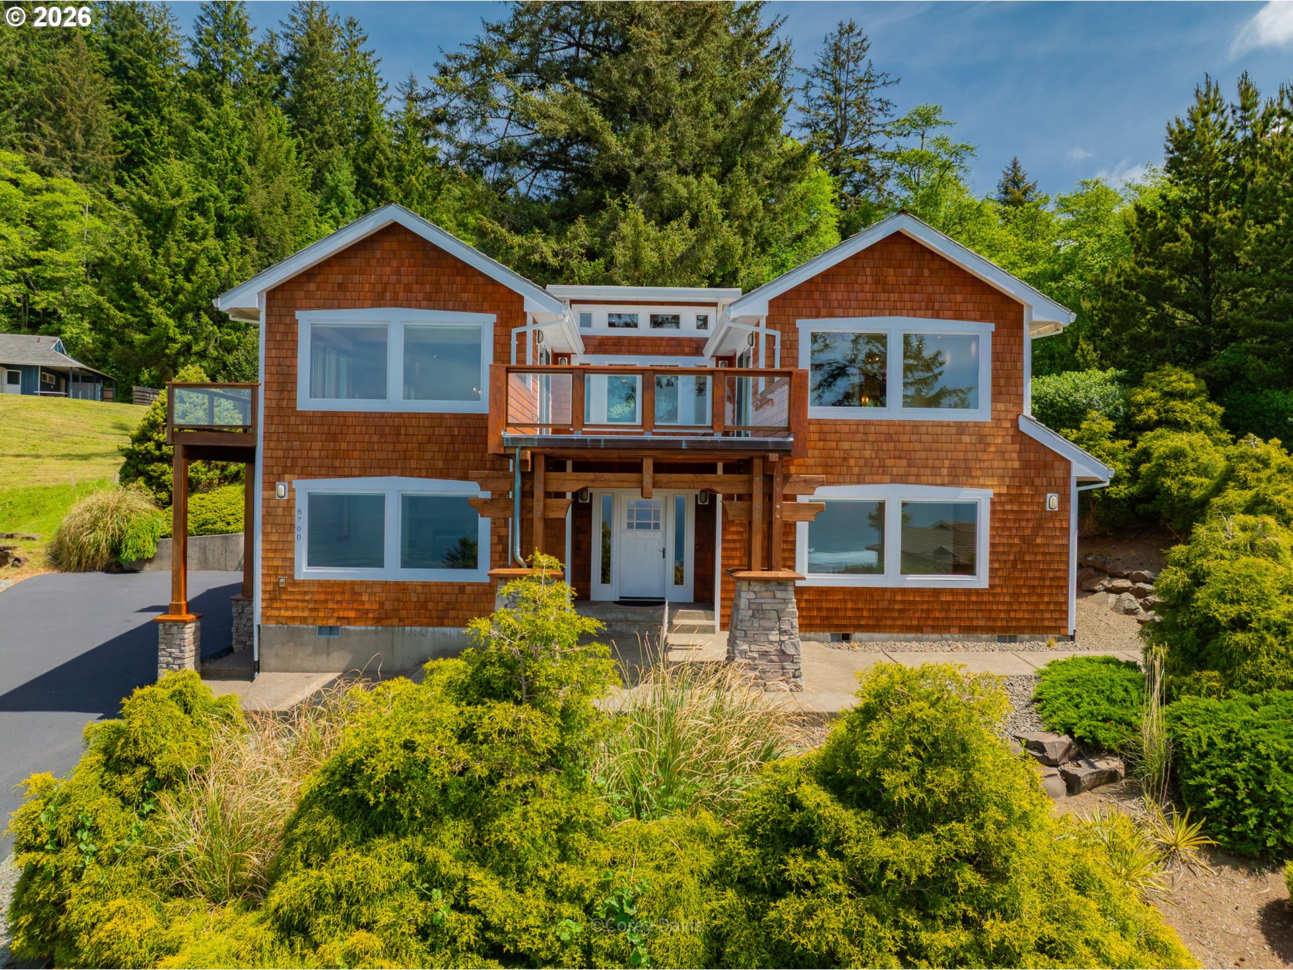
| Stories | 2 |
|---|---|
| Garage Space | 1.0 |
| Water Source | Public Water |
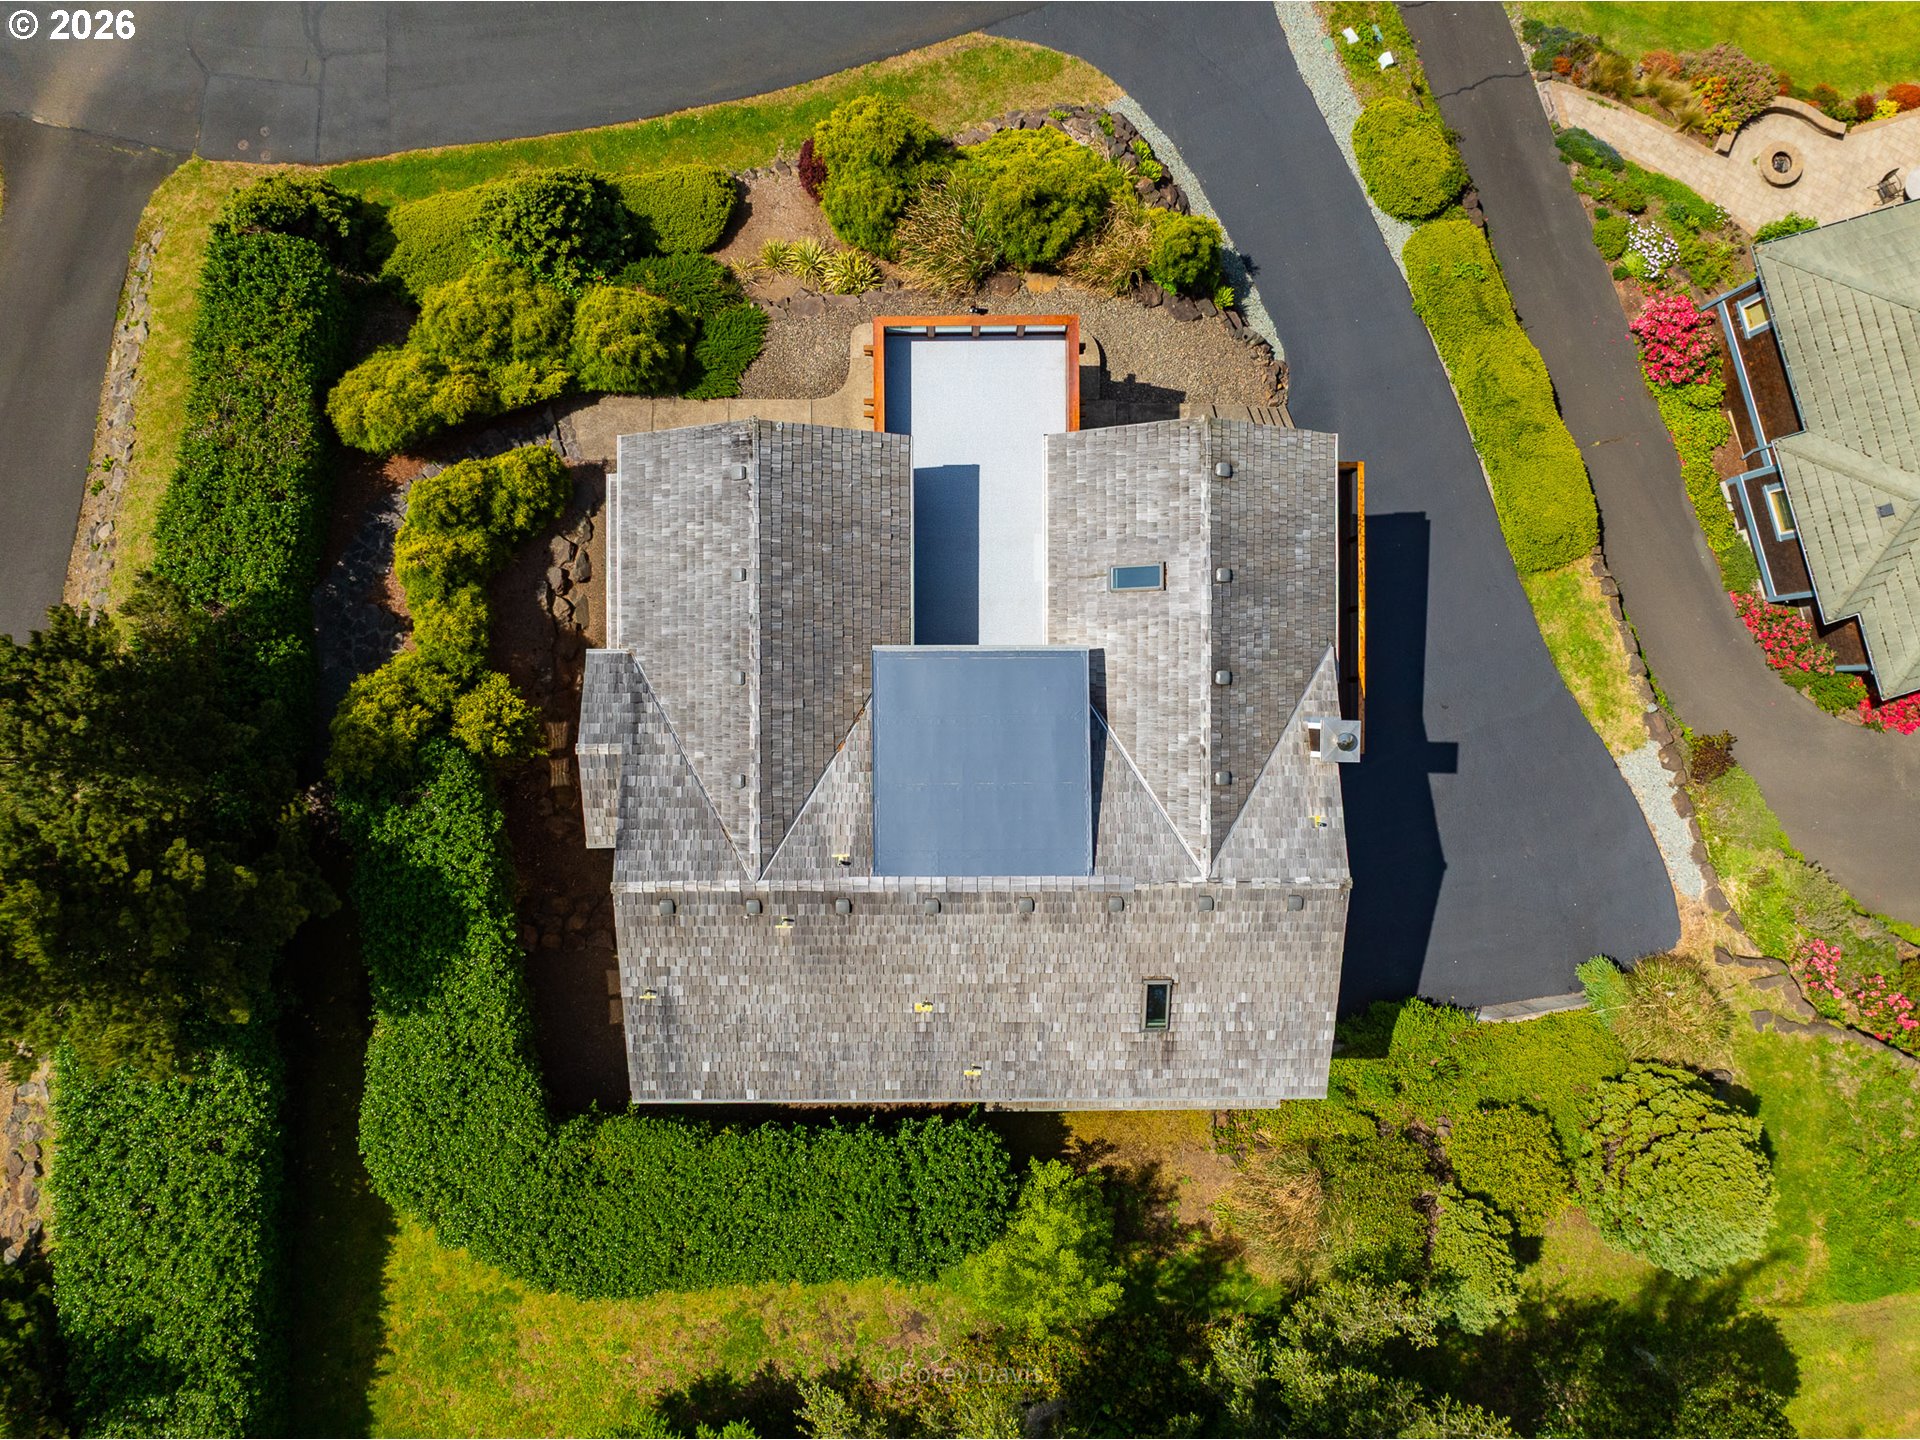
| ROOF | Membrane, Shake |
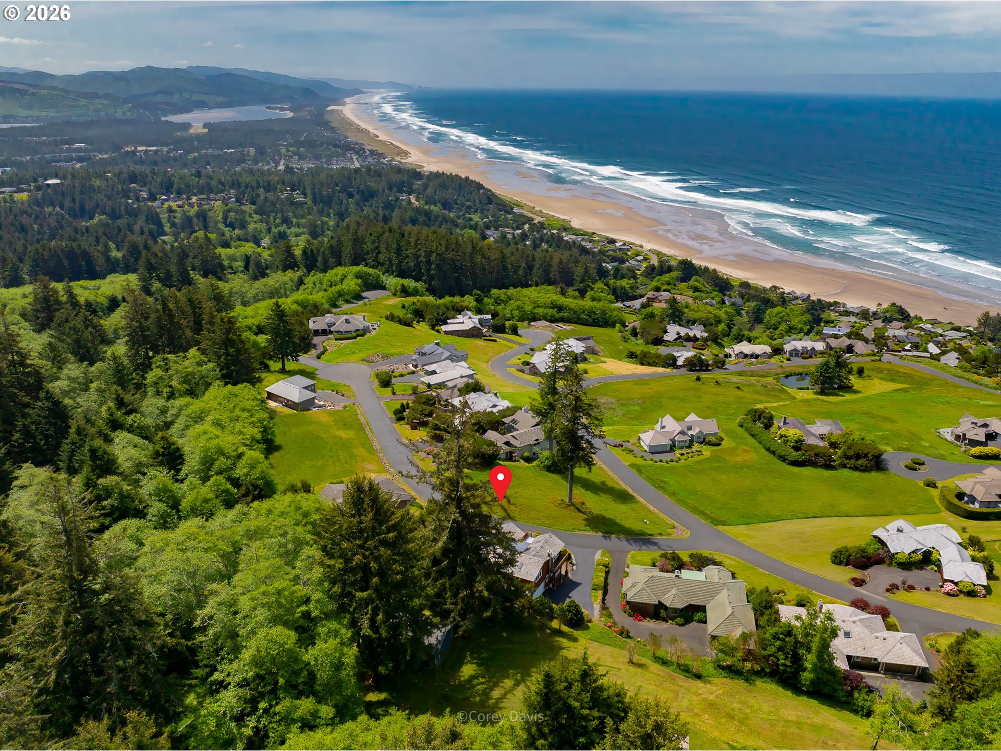
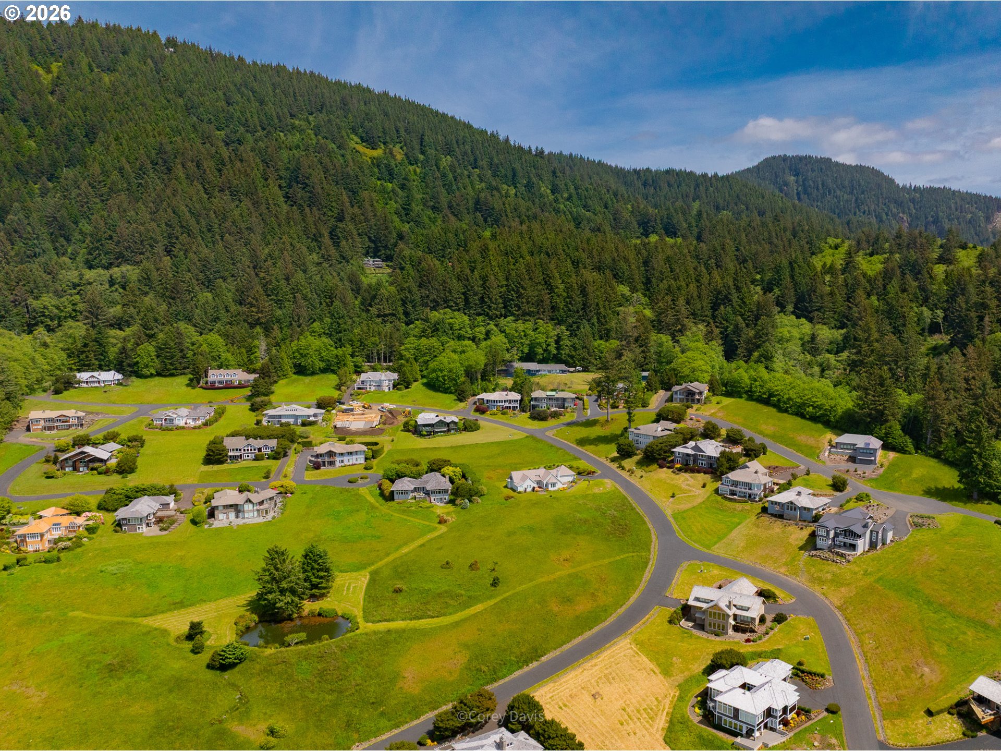
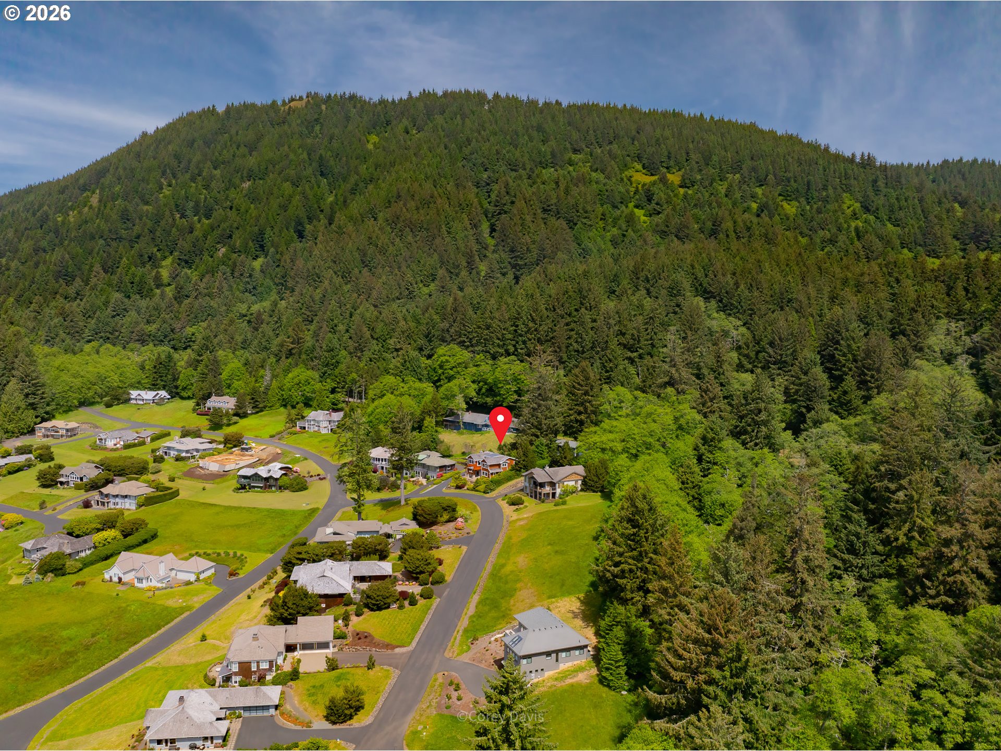
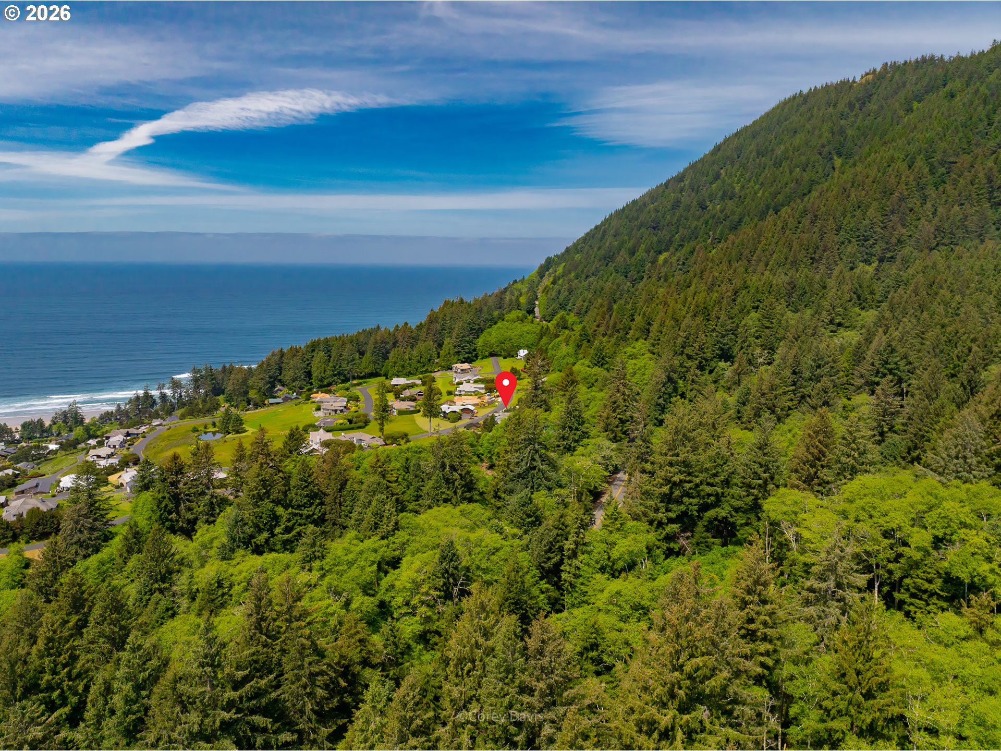
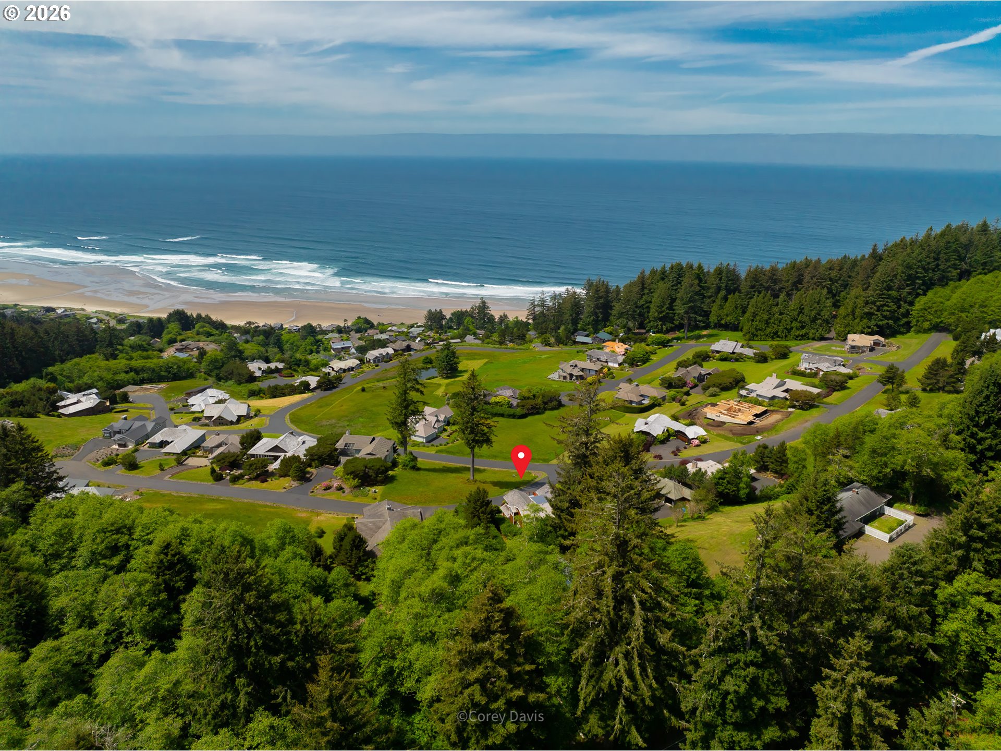
| Lot Features | Commons, Gated, Ocean Beach One Quarter Mile Or Less, Private Road, Sloped, Terraced |
| Parking | Driveway |
| Heat Type | Forced Air, Heat Pump, Other |
| Air Conditioning | Heat Pump |
| Sewer | Public Sewer |
| Substructure | Concrete Perimeter, Slab |
| Disability Features | Main Floor Bedroom Bath |
| HOA Amenities | Commons, Gated, Maintenance Grounds, Road Maintenance |
| Security Features | Unknown |
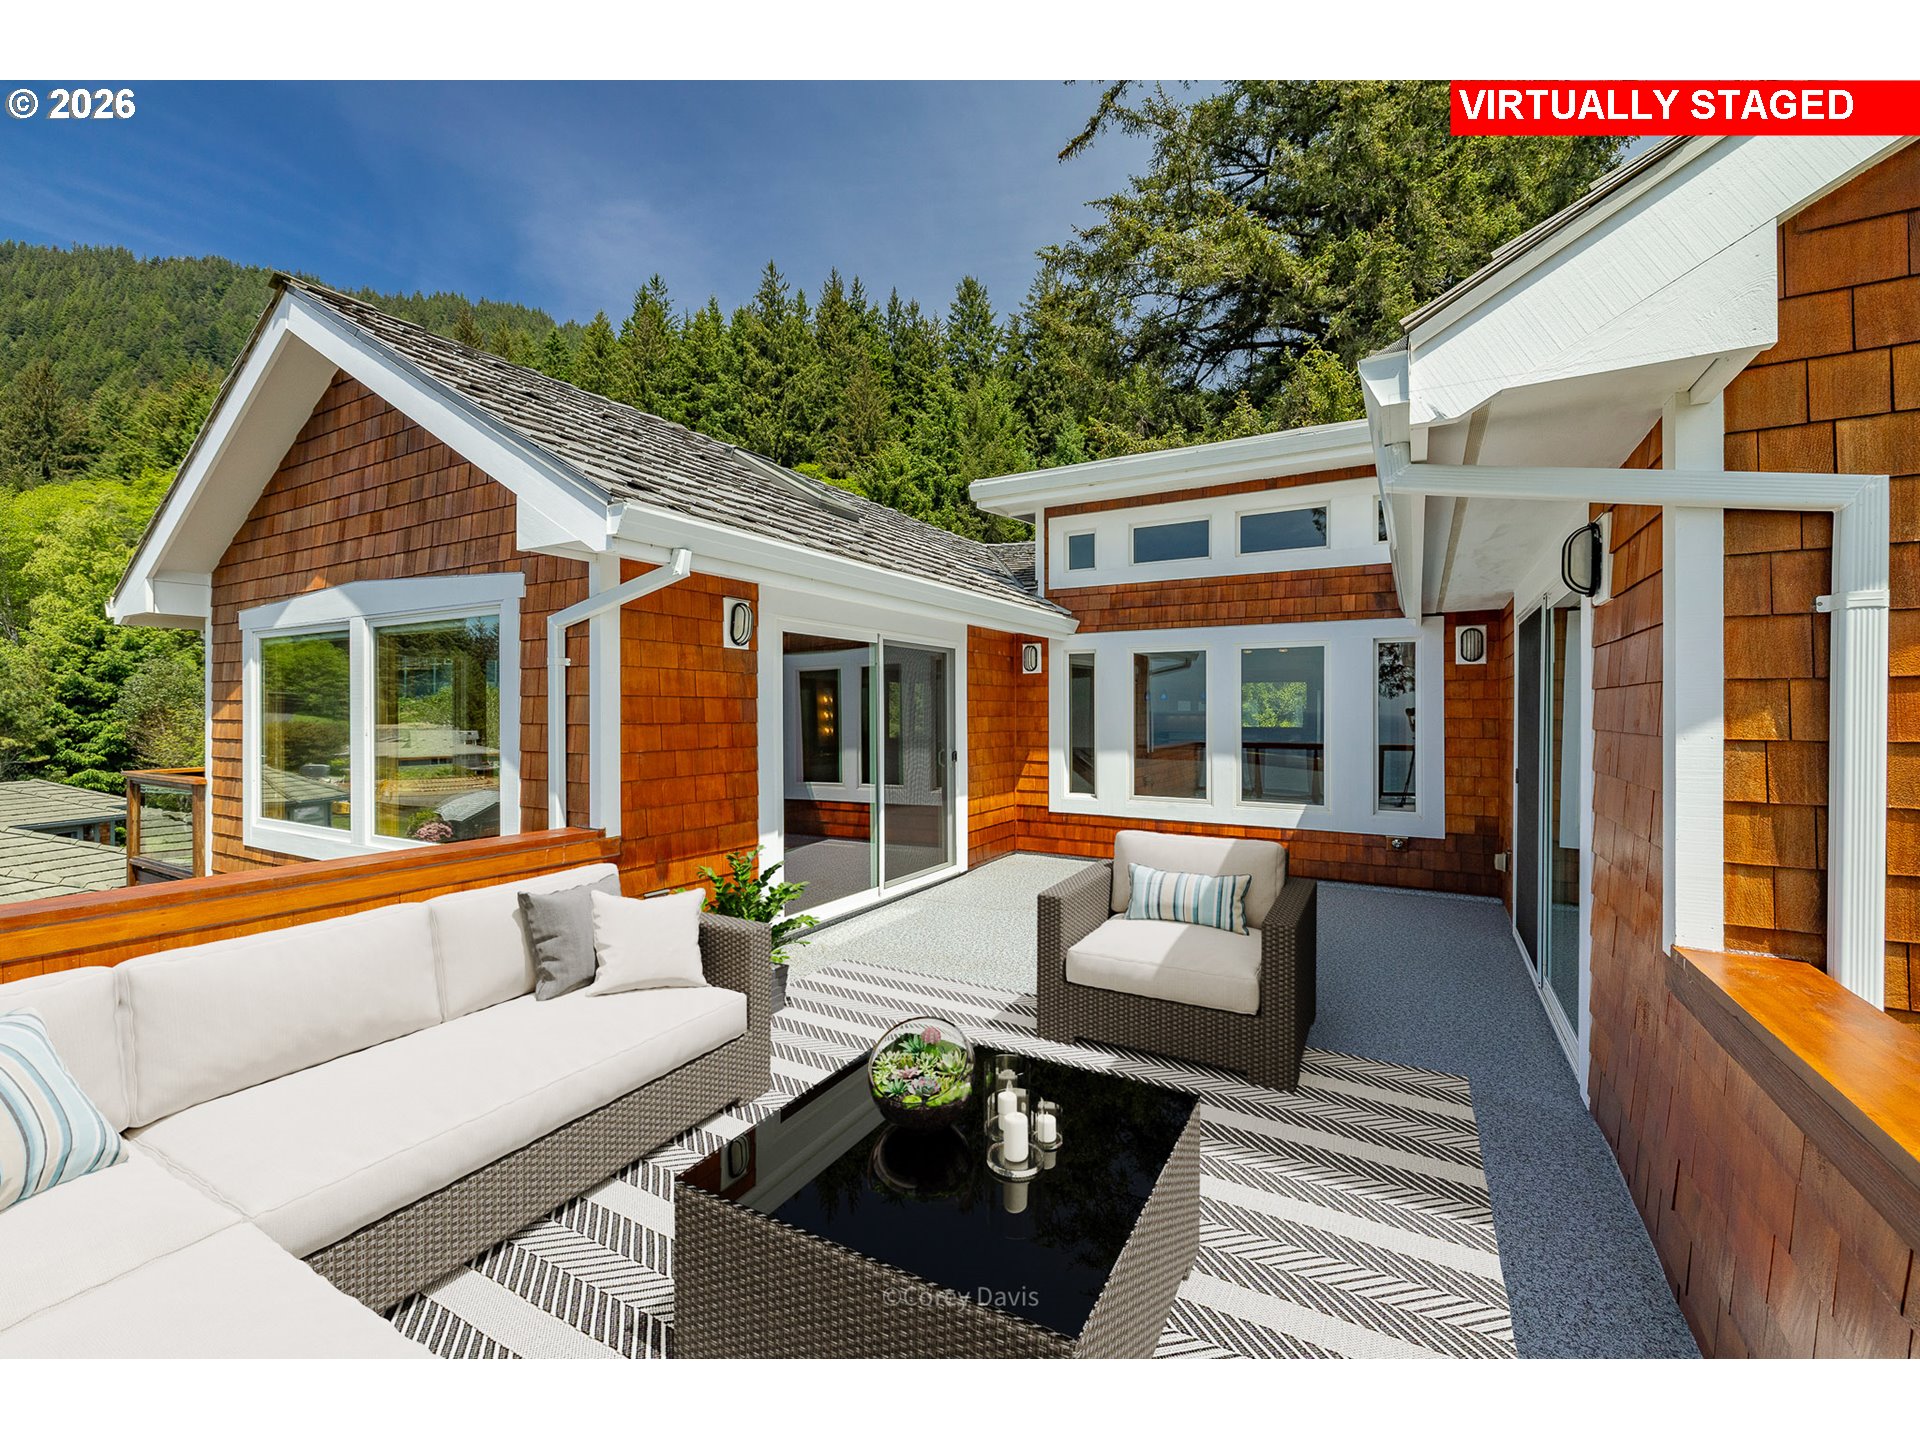
| Other Exterior Features | Deck, Private Road |
| Status | Pending |
|---|---|
| LIVING SPACE | 3,298 Sq.Ft. |
| TOTAL AREA | 3,298 Sq.Ft. |
| LOT SIZE | 0.29 Acres |
| MLS® ID | 605432612 |
| Type | Residential |
| Year Built | 2006 |
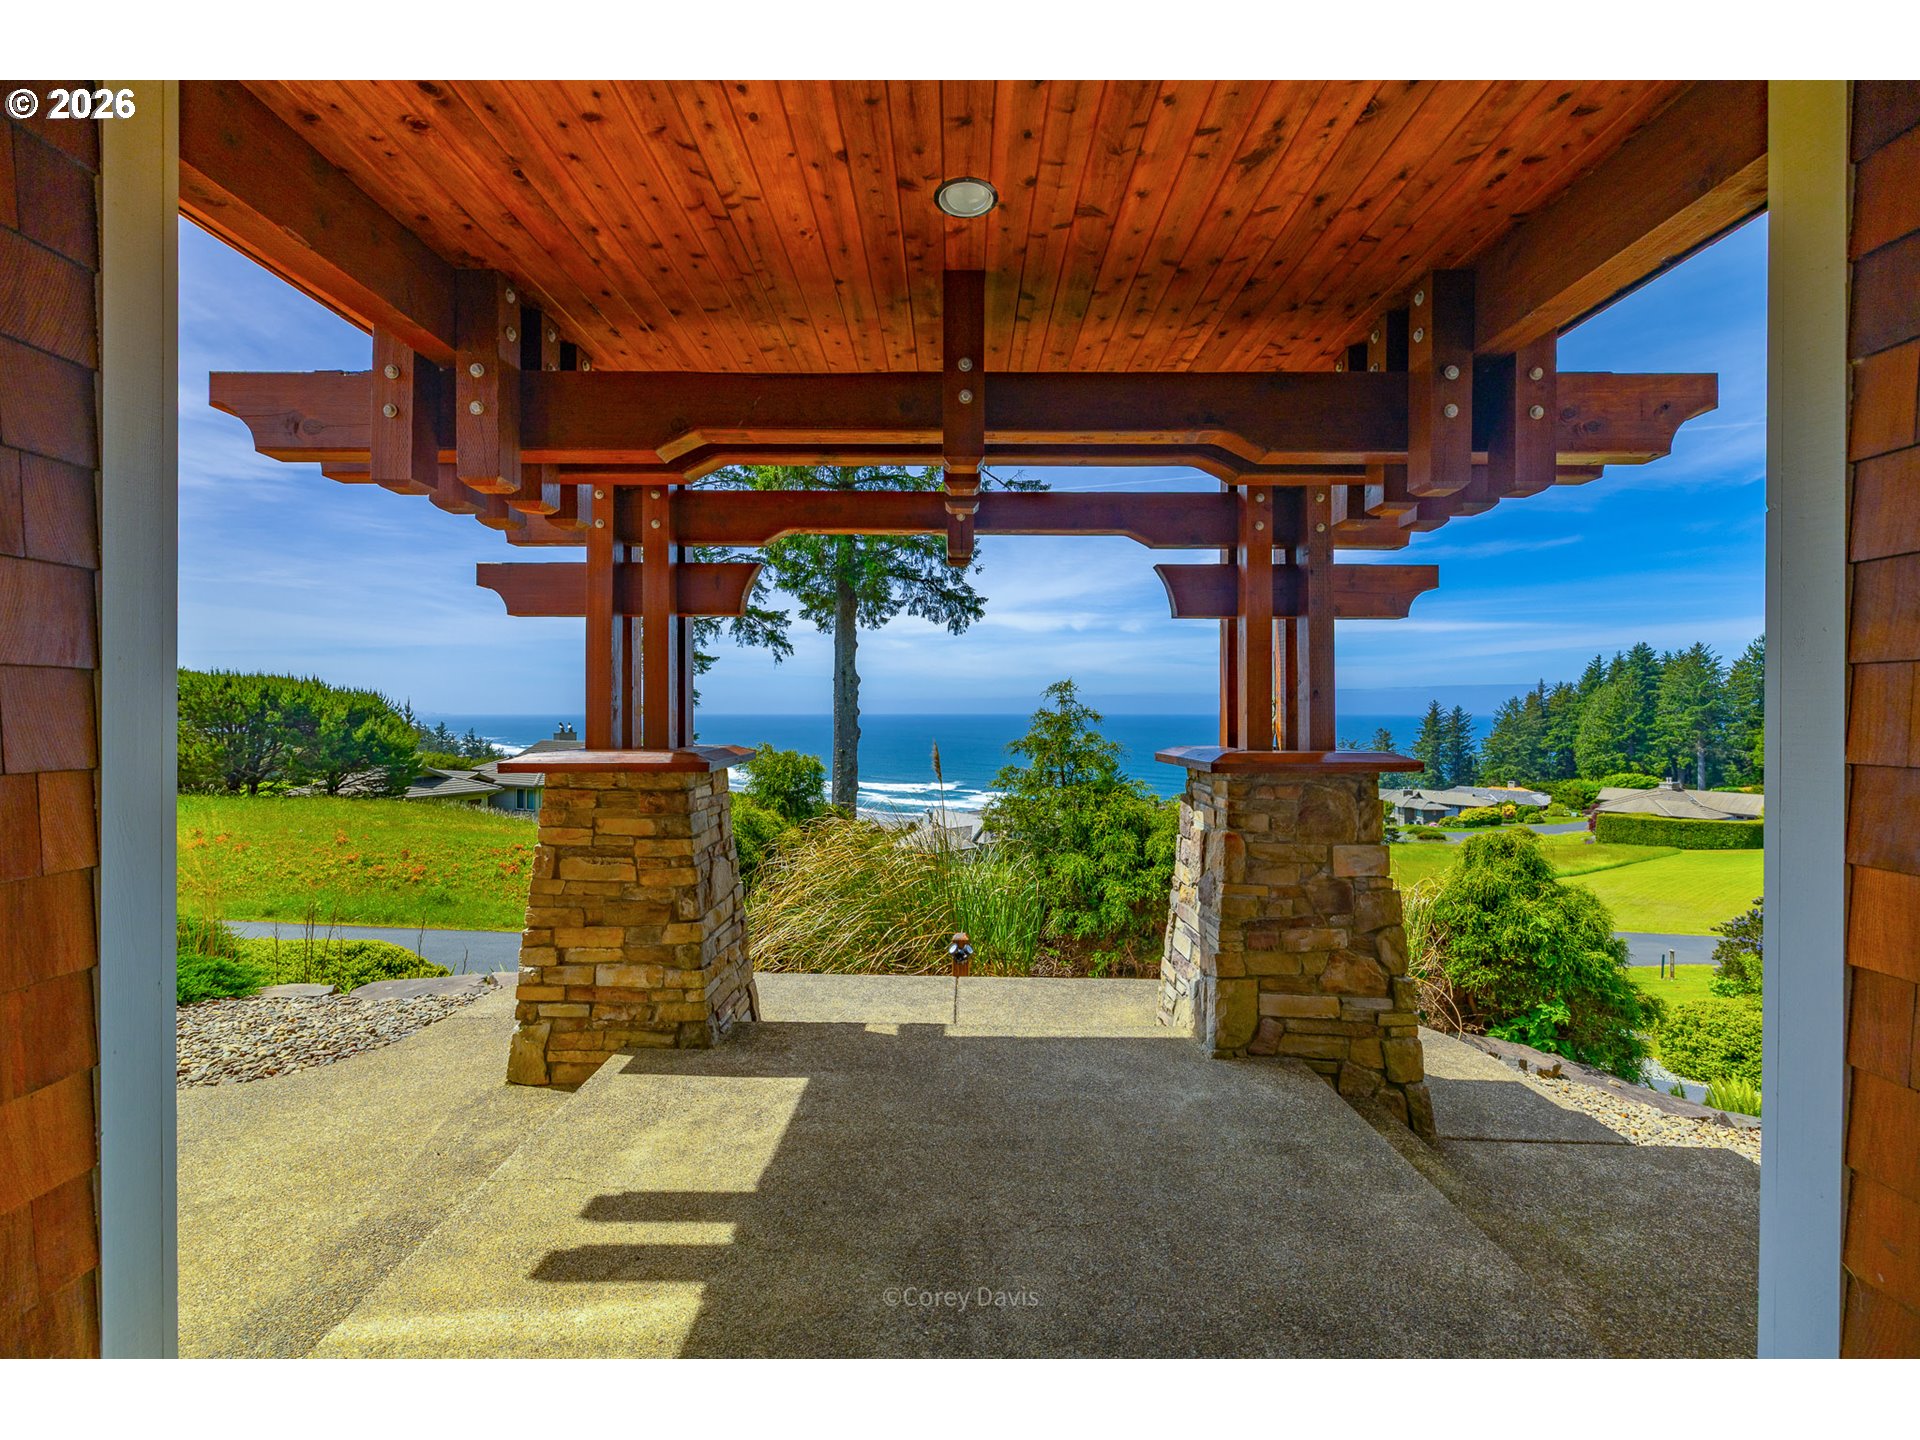
| Architecture Styles | Stories 2, Craftsman |
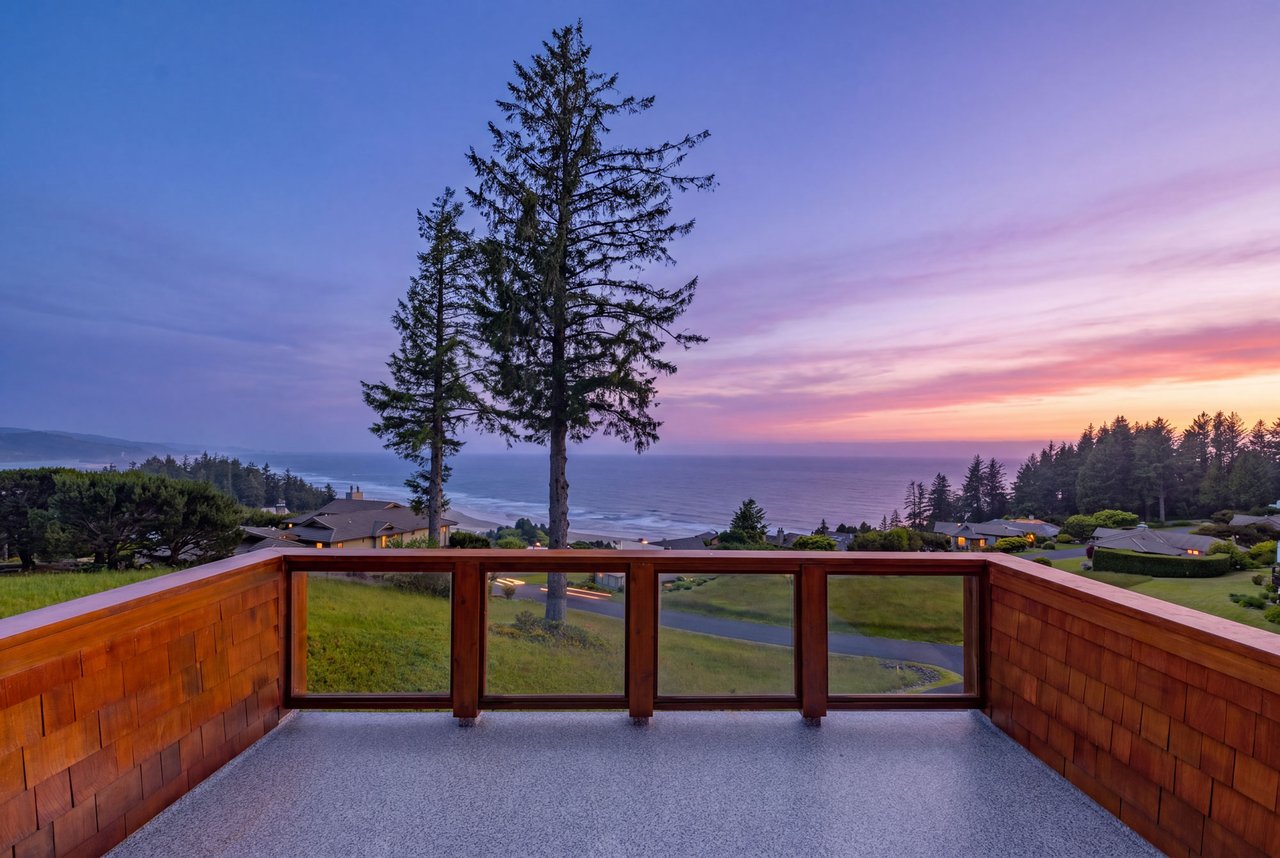
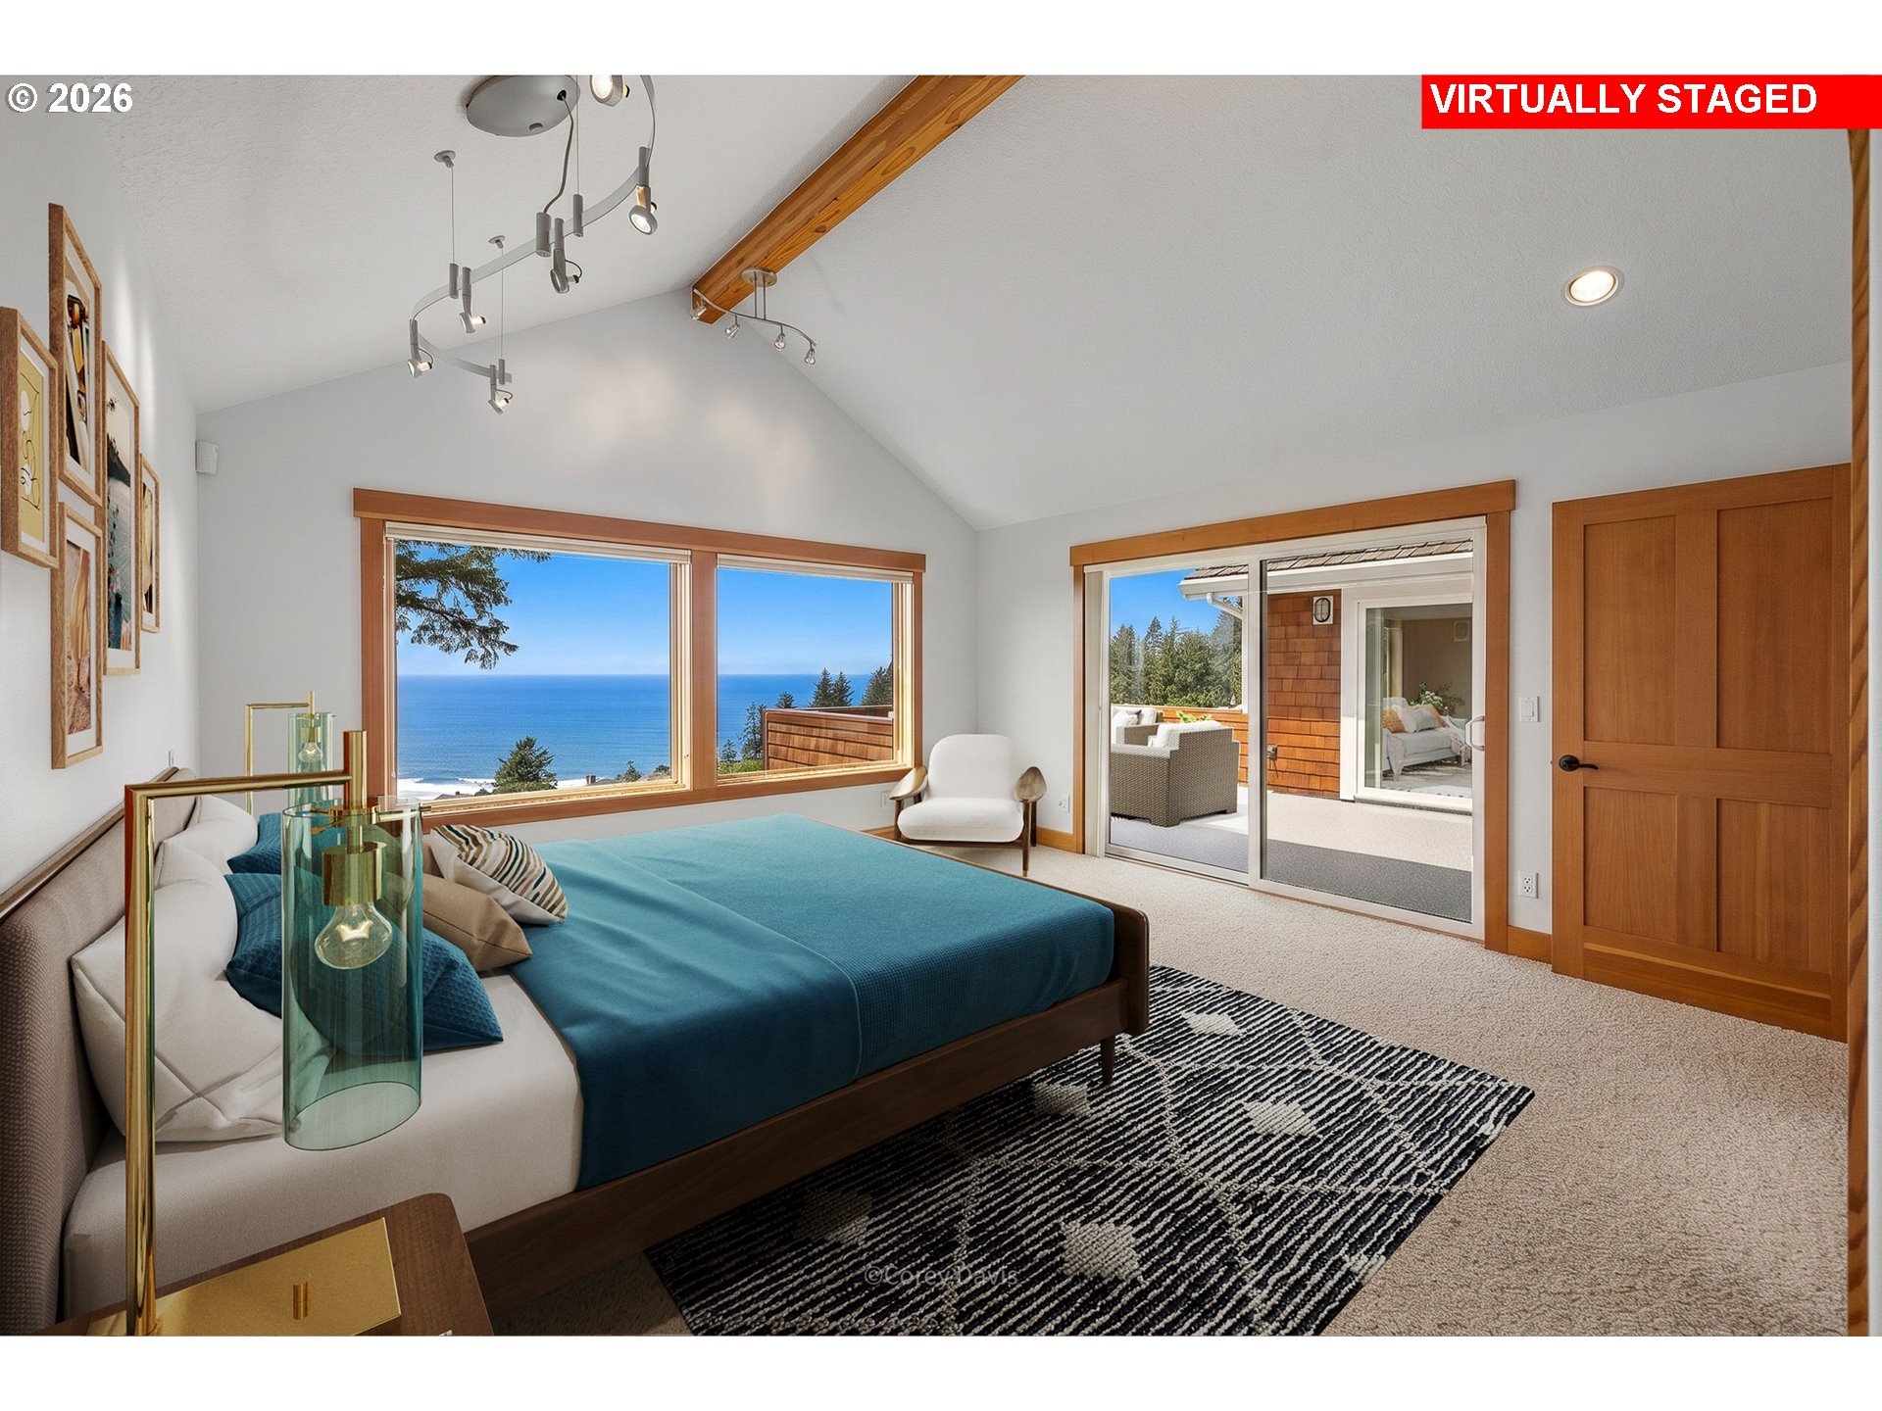
| View Description | Bay, Mountain, Ocean |
| ELEMENTARY SCHOOL | Nehalem |
| MIDDLE SCHOOL | Neah-Kah-Nie |
| HIGH SCHOOL | Neah-Kah-Nie |
| SALES PRICE | $1,399,000 |
|---|---|
| REAL ESTATE TAXES | $11,905/yr |
| HOA Fees | $2,200/yr |
| Zoning | NK-15 |
Courtesy of SHELLEY PARKER
His comprehensive knowledge of the town and village codes and regulations, coupled with his ongoing study of market movement at both micro and macro levels enables him to provide the most detailed evaluation.
Inquire Now