Christopher Covert
Phone
(917) 834-0635
Email
[email protected]

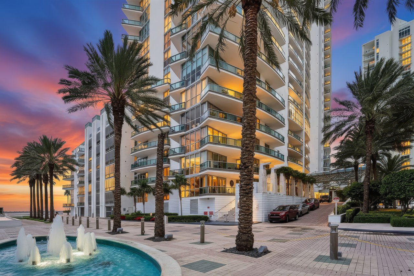
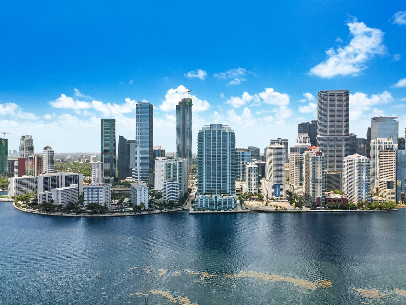
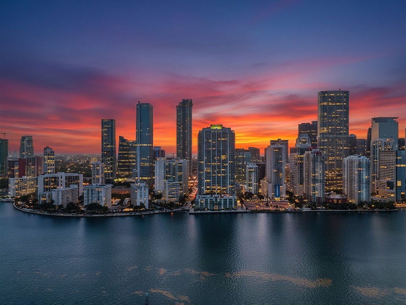
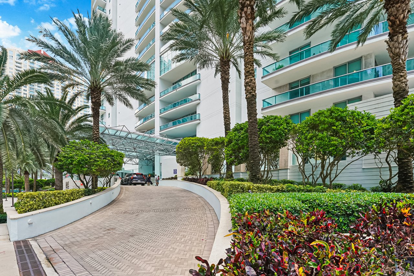
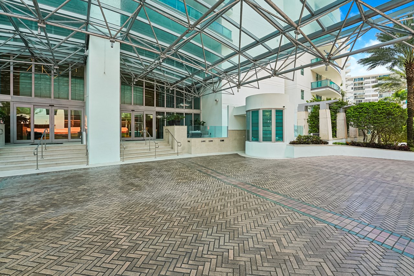
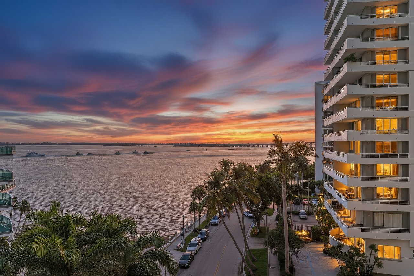
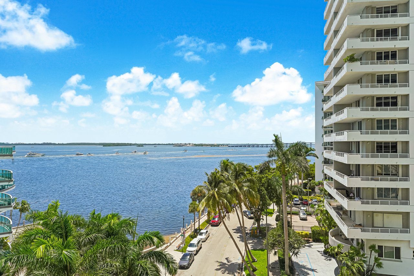
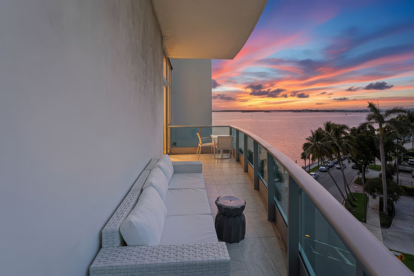
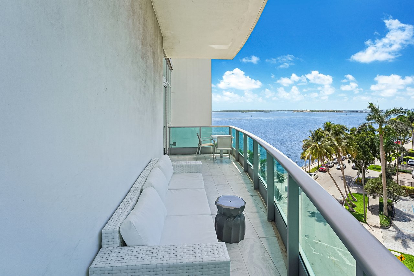
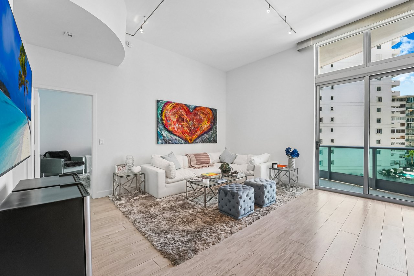
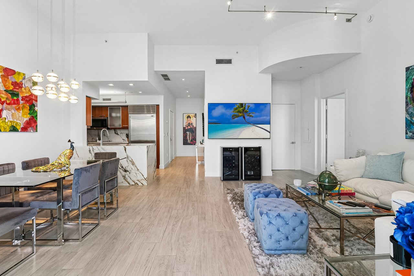
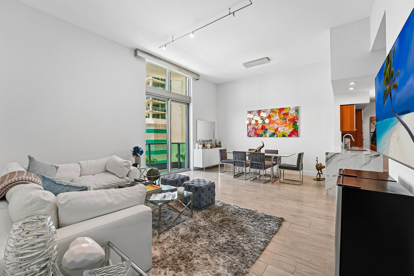
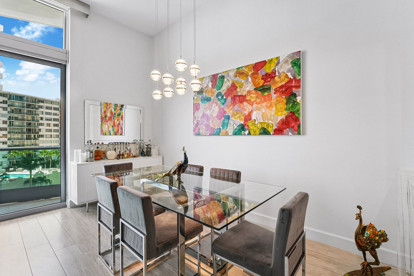
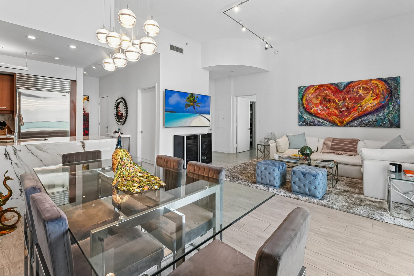
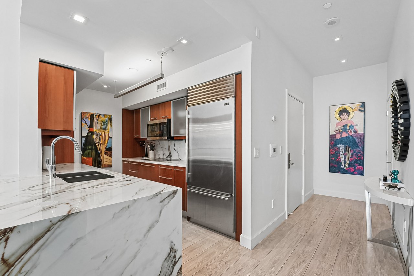
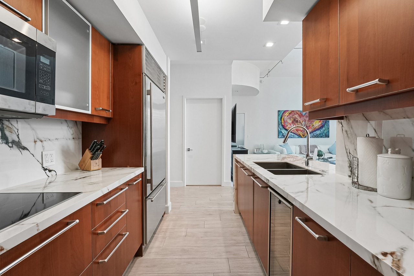
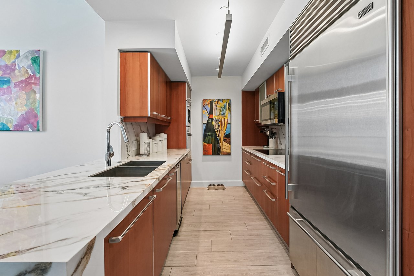
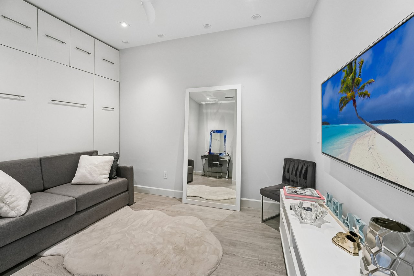
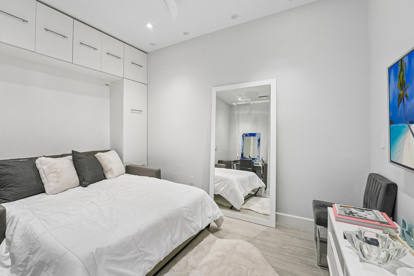
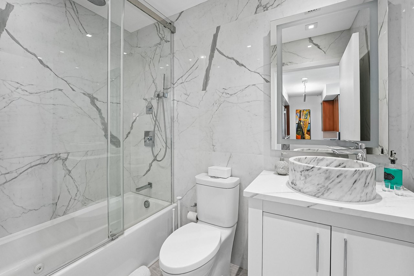
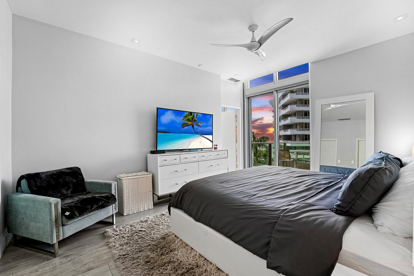
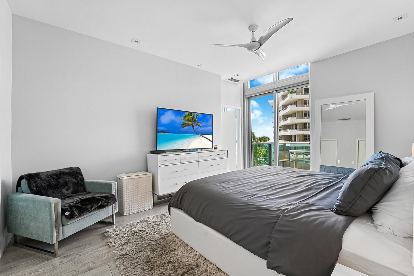
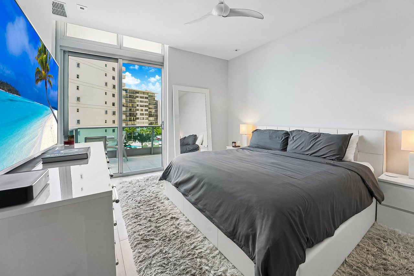
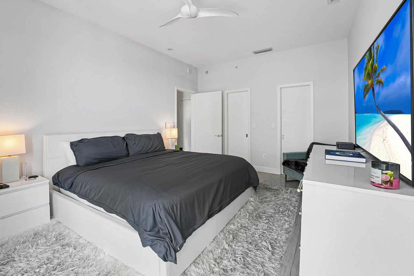
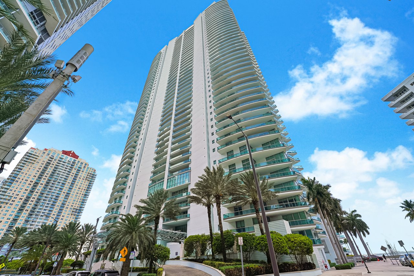
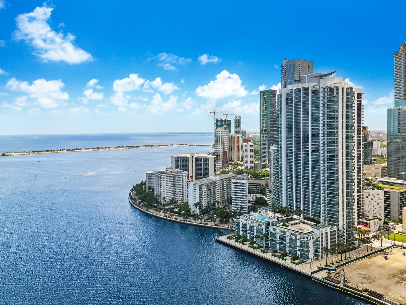
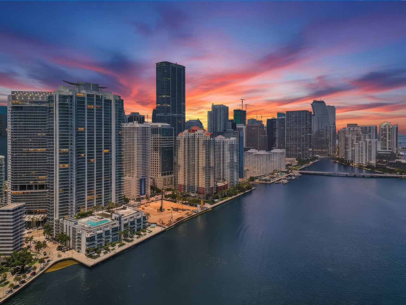
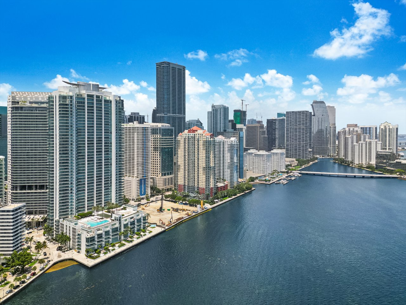
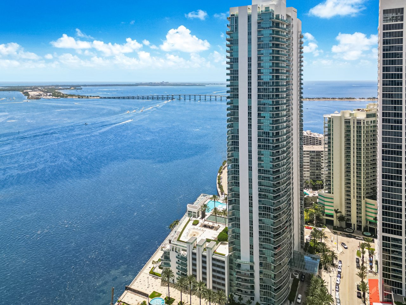
Now offered at $1,049,000, Jade Residences Unit 611 is a 1,293-square-foot Brickell condo for sale with one legal bedroom, a dedicated den/home office with a Murphy bed for occasional guests, two full bathrooms, and separate living and dining areas.
Located on the sixth floor at Jade Residences at Brickell Bay, the residence offers premium ceiling volume and southeast-facing water views toward Biscayne Bay. It is one of five 1,293-square-foot one-bedroom-plus-den residences in Jade’s south-side Line 11 and the highest-floor home within that five-residence stack.
The plan is especially useful for someone who wants more flexibility than a conventional one-bedroom without representing the residence as a legal two-bedroom. The den creates a separate place for a home office, library, media room, or occasional guest use, while the Murphy bed allows the room to change function without taking over the main living area.
Two full bathrooms support that flexibility. Distinct living and dining areas provide separate zones for daily use and entertaining, and the terrace extends the principal living space outdoors. The premium sixth-floor ceiling profile adds visual scale around the tall glass, furnishings, and art.
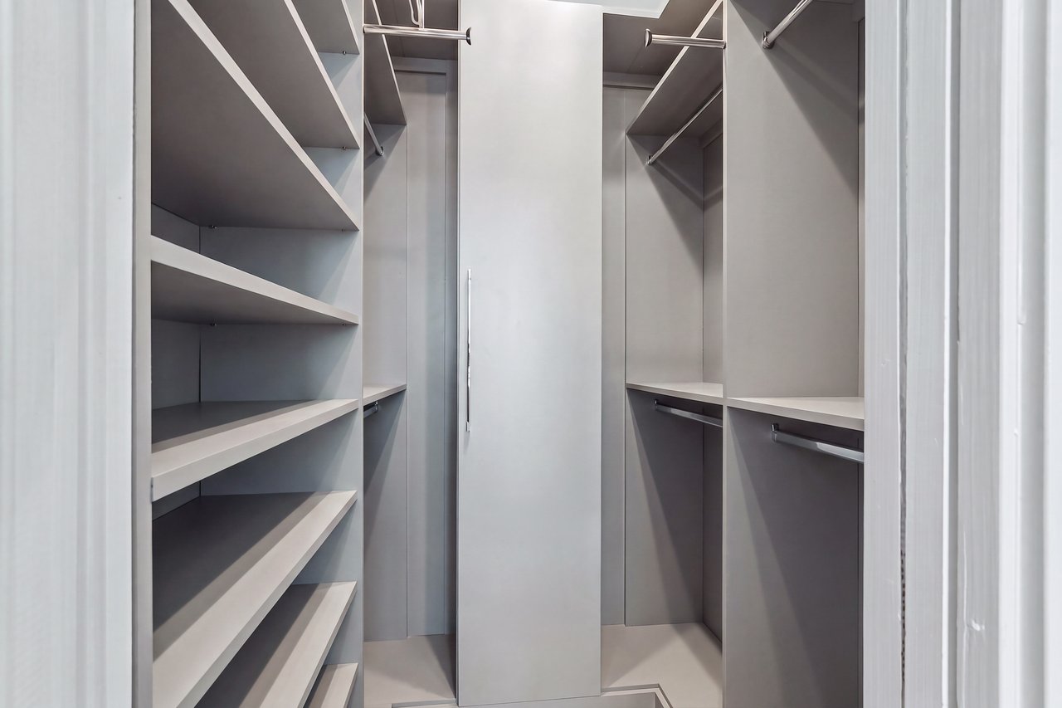
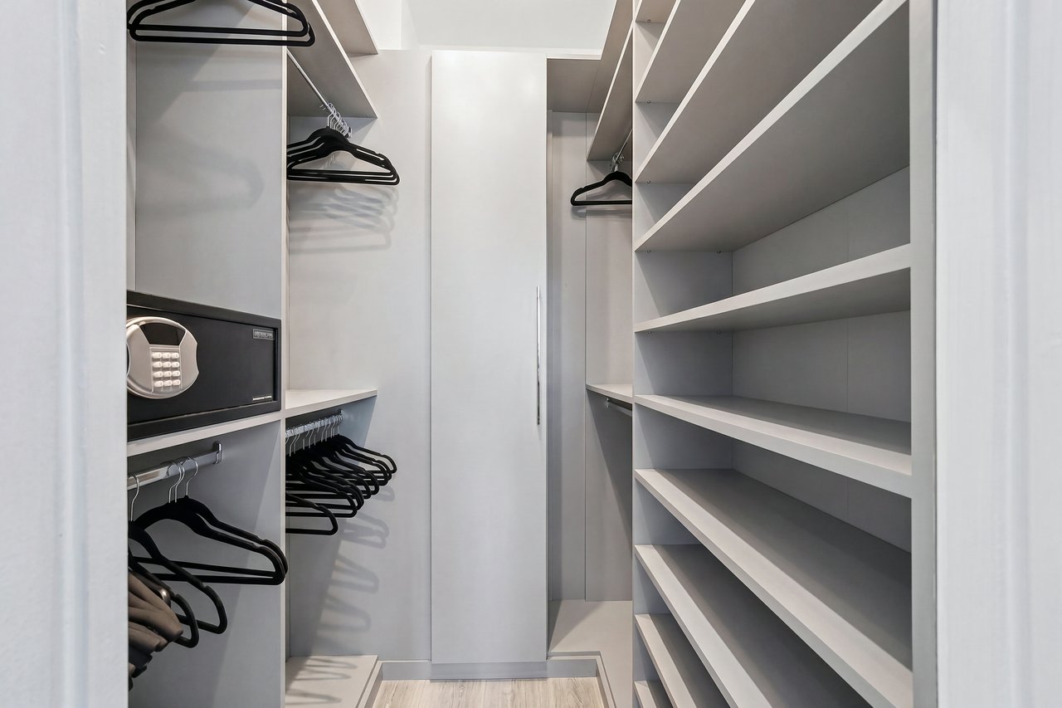
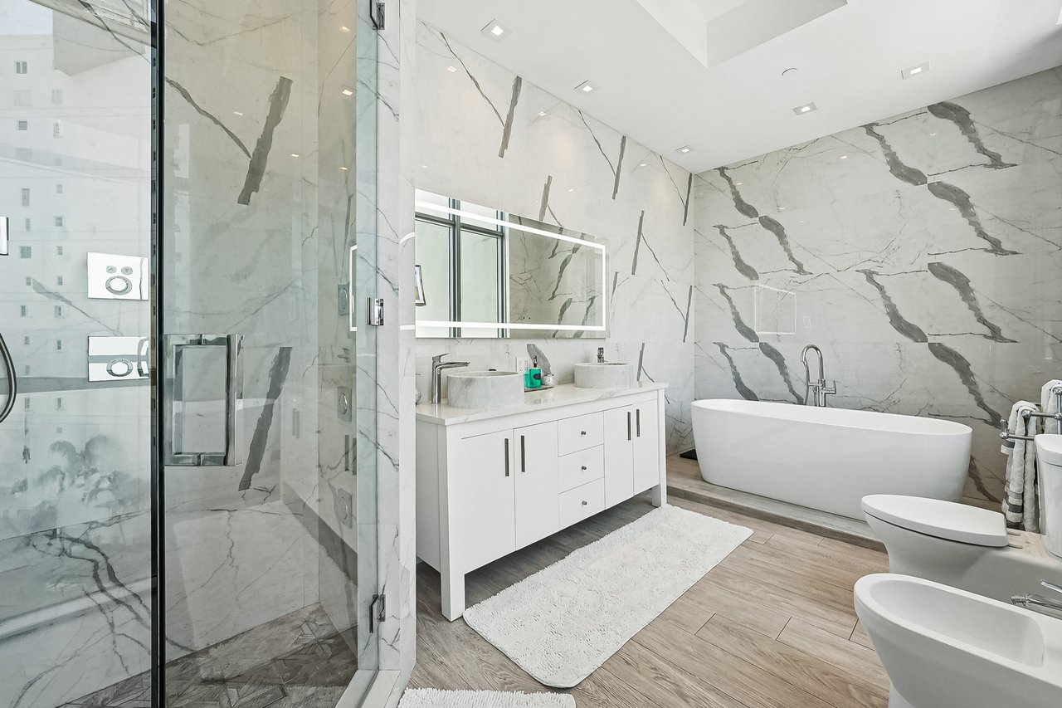
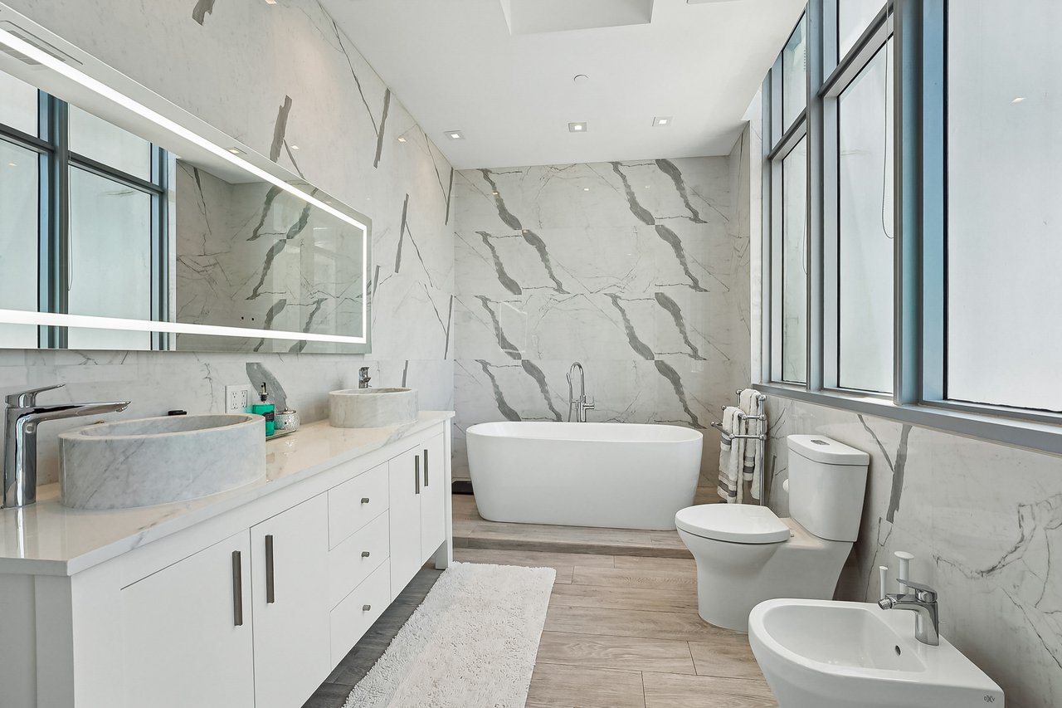
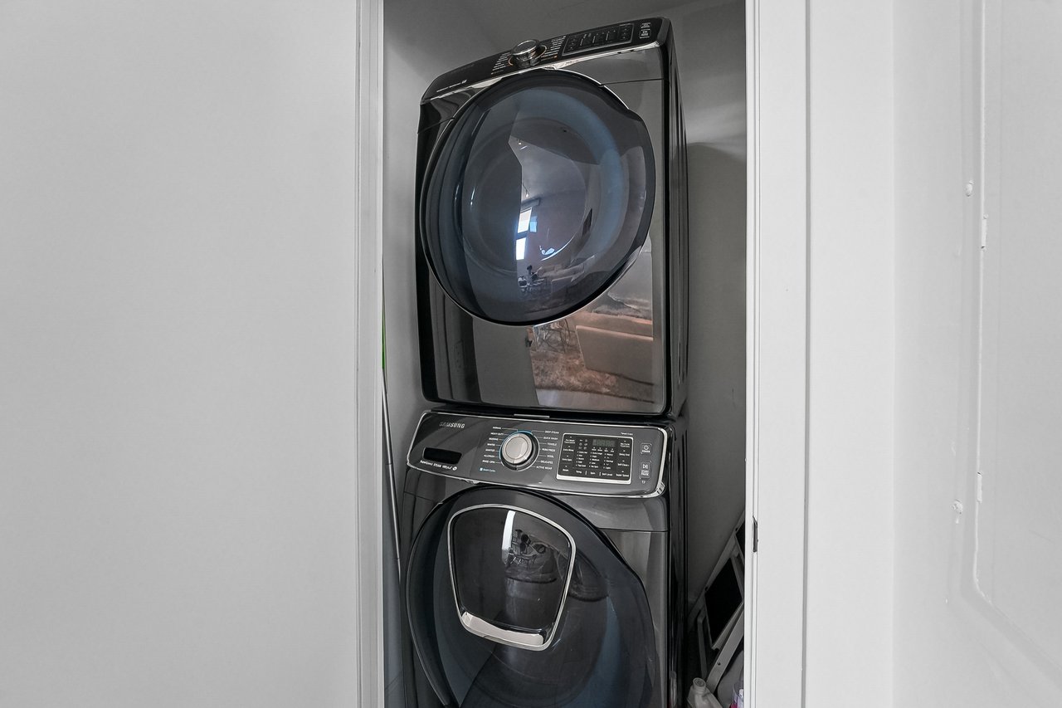
The residence received a 2026 kitchen and bathroom refresh with new counters, backsplash, selected appliances, and updated bath finishes. The windowed primary bathroom includes dual sinks, a freestanding tub, and a separate glass shower. A walk-in closet and in-unit stacked washer and dryer add practical everyday storage and convenience.
The home is available turnkey furnished. Specific furniture, household contents, exclusions, and possession timing will be confirmed in the written purchase terms and inventory.
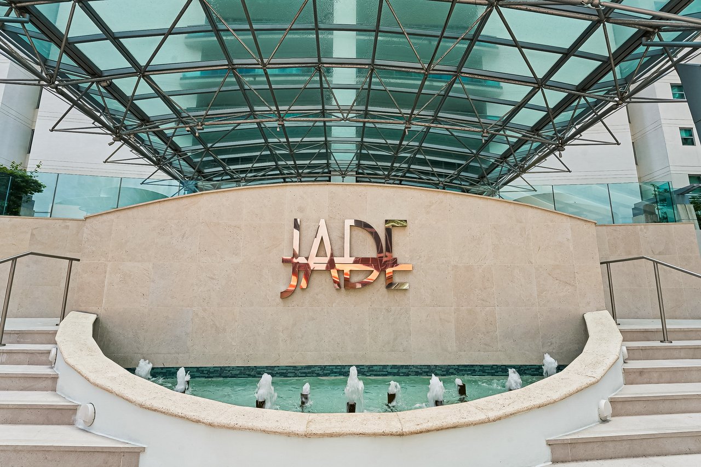
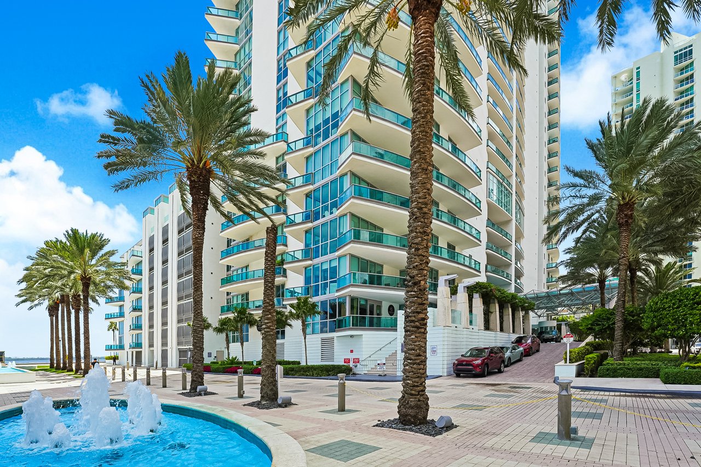
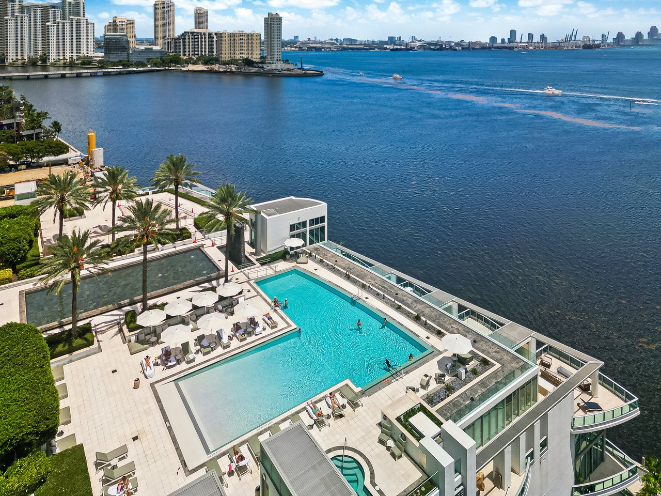
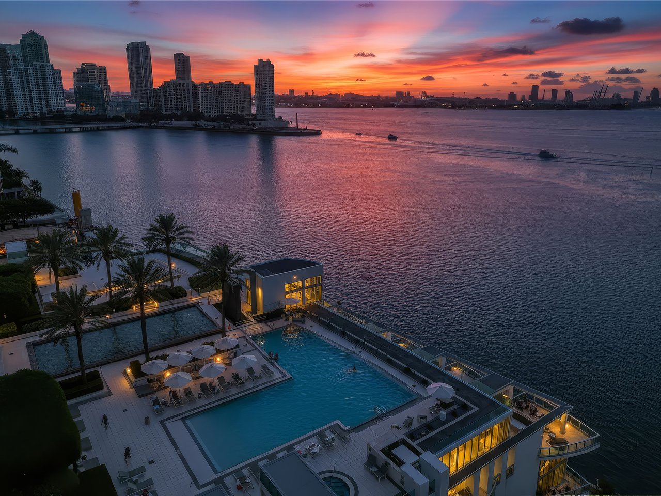
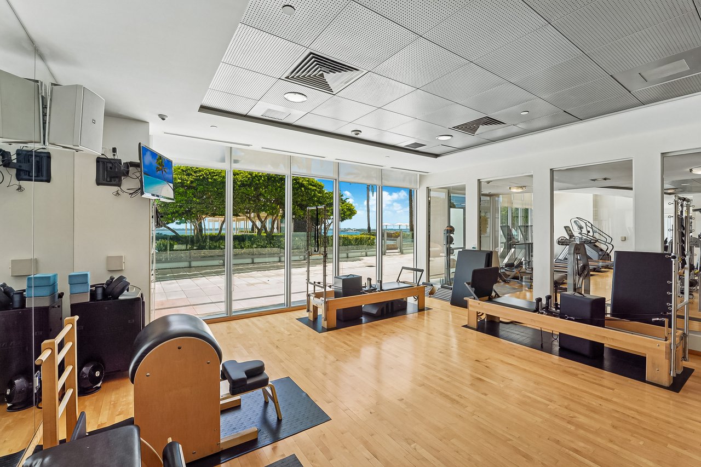
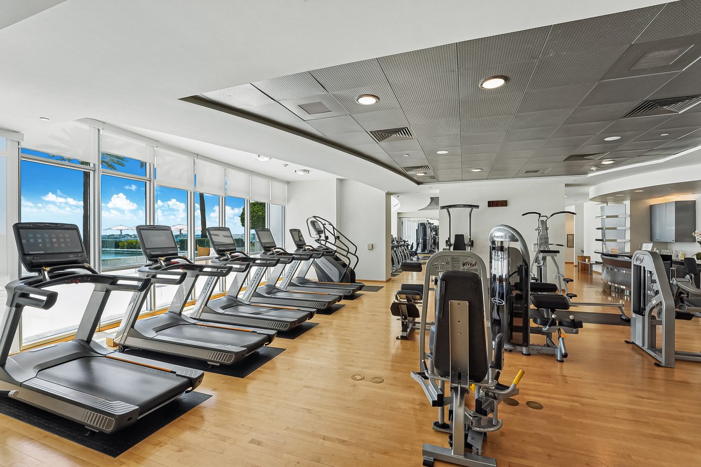
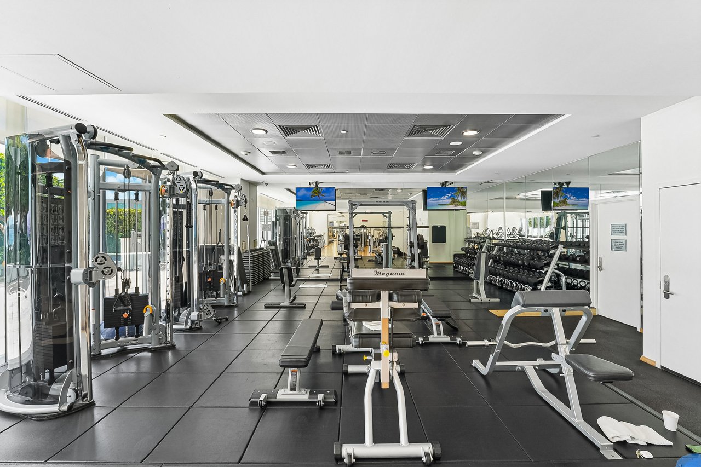
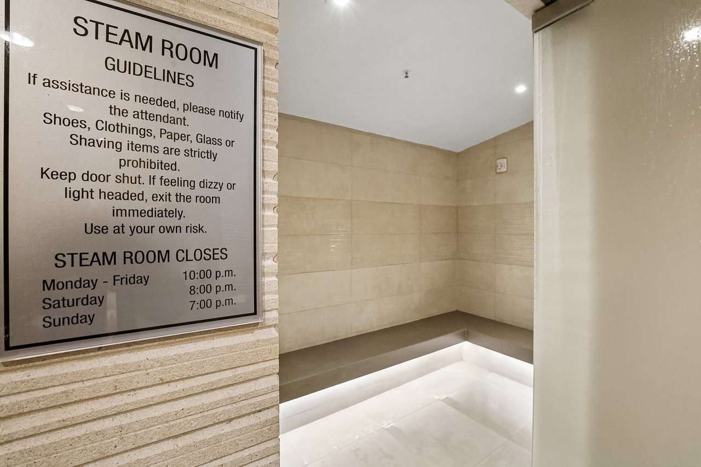
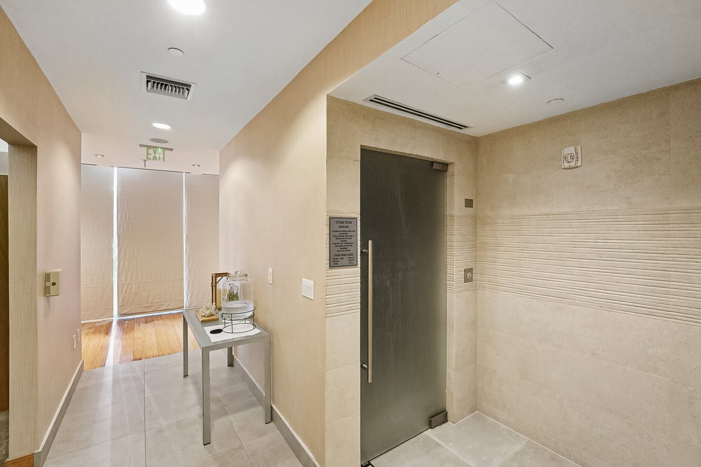
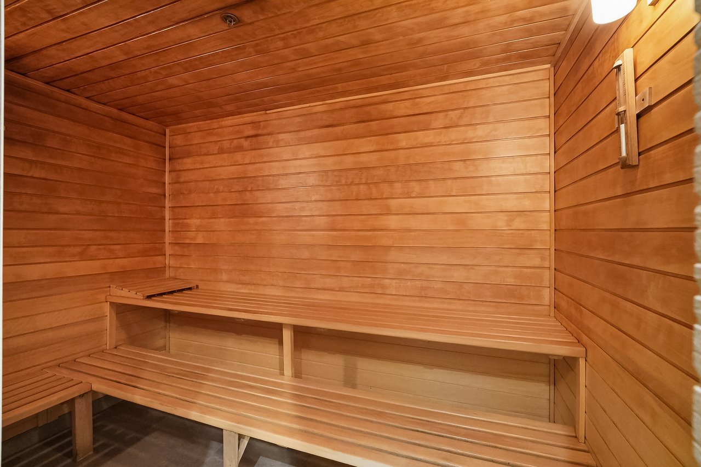
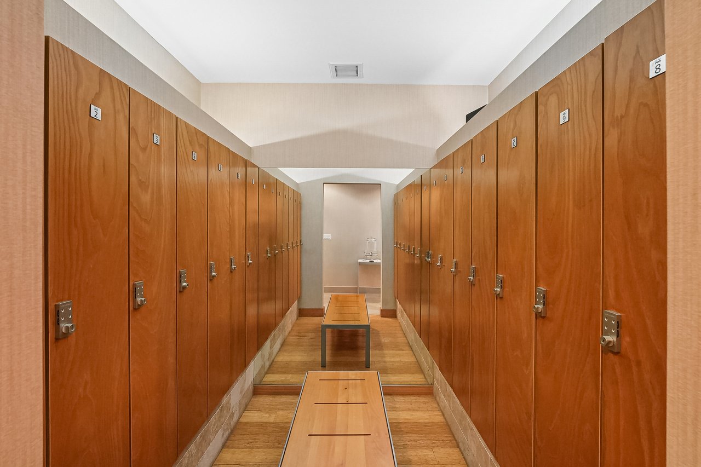
Jade Residences is a bayfront Brickell condominium at 1331 Brickell Bay Drive. Its amenity and service framework includes fitness and Pilates spaces, pool and spa areas, business and community rooms, racquetball, valet, concierge, and front-desk service, subject to current building operations and association requirements.
The special assessment runs through December 2027, and the seller will pay the remaining balance at closing.
No. The residence has one legal bedroom, a dedicated den/home office with a Murphy bed for occasional guests, and two full bathrooms. The den is not represented as a second legal bedroom or an approved bedroom conversion.
The 1,293-square-foot plan provides a separate den, two full bathrooms, distinct living and dining areas, and an approximately 125-square-foot terrace. Unit 611 is one of five residences with this one-bedroom-plus-den plan in Jade’s south-side Line 11 and is the highest-floor home within that five-residence stack.
Unit 611 has southeast-facing water views toward Biscayne Bay. The view is not represented as direct-front bay, protected, or permanently unobstructed.
Yes. The residence is available turnkey furnished. The final furniture and household-content inventory, exclusions, requested removals, and possession timing must be agreed in writing in the purchase terms.
The listing includes assigned Parking Space 631 and third-floor storage in Room 6, Locker 48. Closing documents and association records control the final transfer and use rights.
As of October 3, 2026, the regular association fee is $1,837.53 per month. The current special assessment is $1,408.28 per month through December 2027, and the seller will pay the remaining balance at closing. The association’s current ledger or closing estoppel will confirm the final figures and payoff.
Yes. A branded 3D tour is available, and private in-person or live-video showings may be arranged by appointment through the listing agent.
Call or Text Adrian Burke at 305-397-4733 »
Private and live-video showings are available by appointment.
Last updated: October 3, 2026. MLS A12073797. Property, association, furnishing, assessment, parking, storage, amenity, and showing information is subject to the governing documents, current association records, written purchase terms, and independent buyer verification.
| Total Bedrooms | 1 |
|---|---|
| Total Bathrooms | 2 |
| Full Bathrooms | 2 |
| Flooring | Tile |
| Garage Space | 1.0 |
|---|---|
| Other Exterior Features | Balcony / Lanai |
| Status | For Sale |
|---|---|
| LIVING SPACE | 1,293 Sq.Ft. |
| TOTAL AREA | 1,293 Sq.Ft. |
| MLS® ID | A12073797 |
| Type | Condo |
| Year Built | 2004 |
| Architecture Styles | Other Style |
| SALES PRICE | $1,049,000 |
|---|---|
| REAL ESTATE TAXES | $10,650/yr |
Courtesy of Adrian Burke
His comprehensive knowledge of the town and village codes and regulations, coupled with his ongoing study of market movement at both micro and macro levels enables him to provide the most detailed evaluation.
Inquire Now