Christopher Covert
Phone
(917) 834-0635
Email
[email protected]

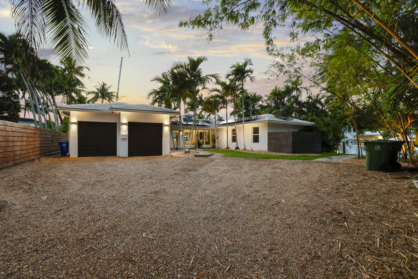
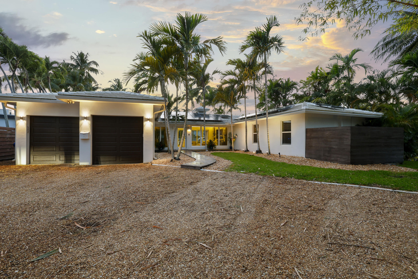
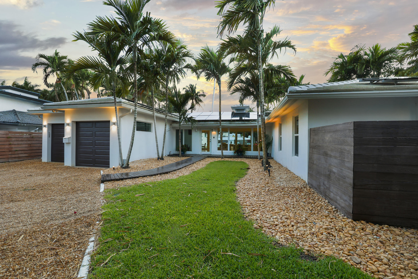
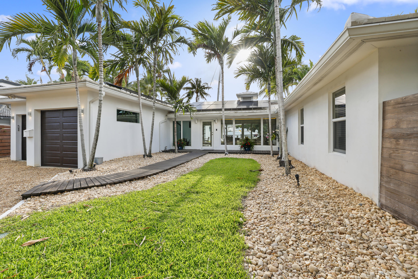
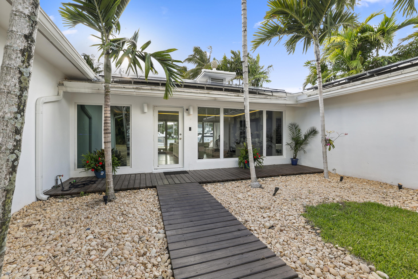
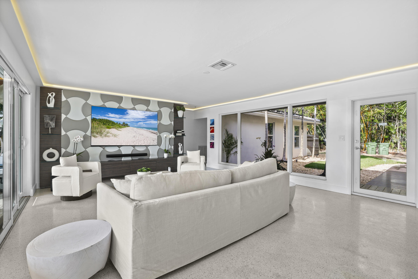
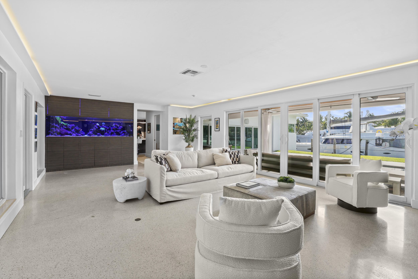
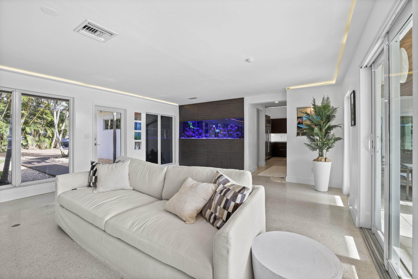
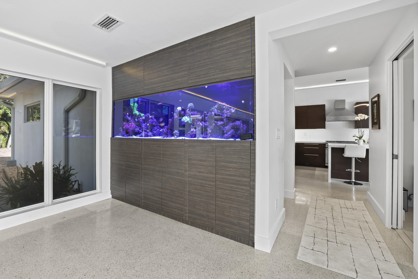
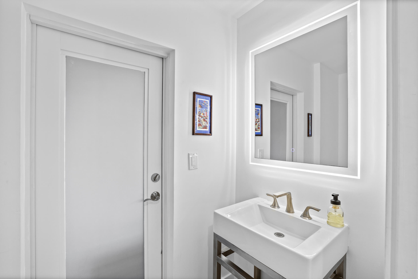
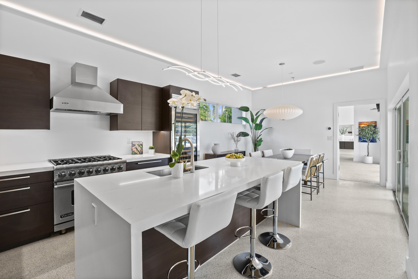
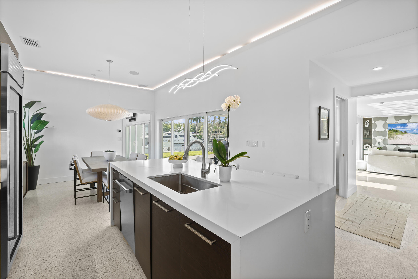
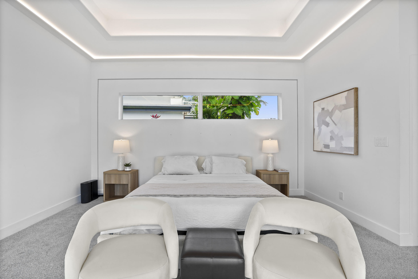
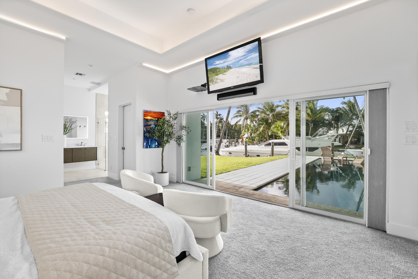
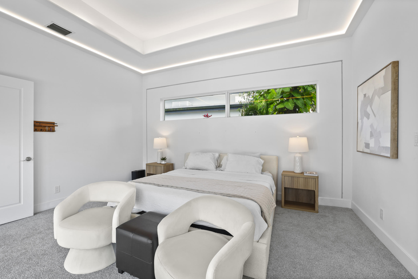
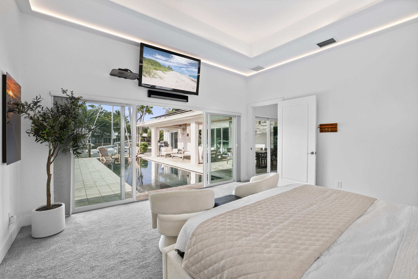
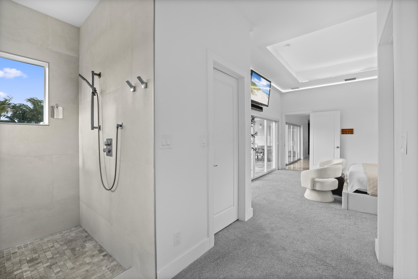
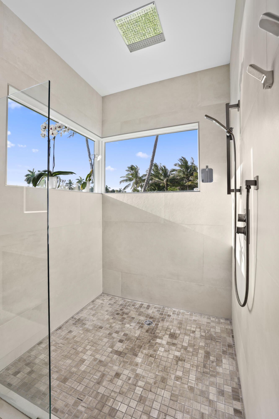
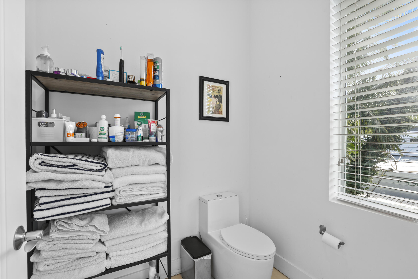
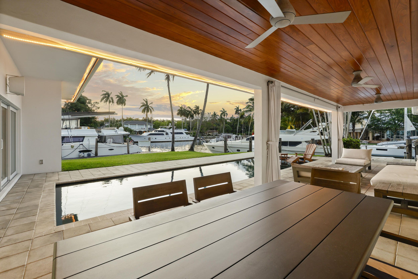
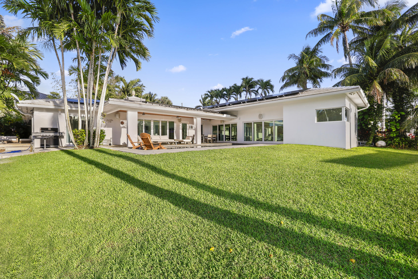
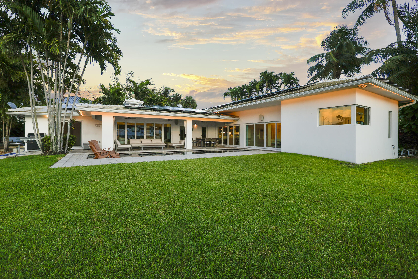
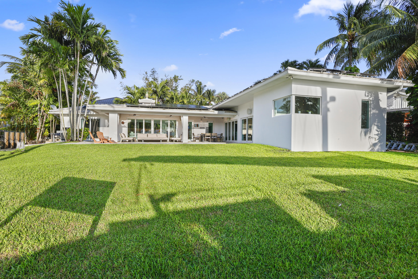
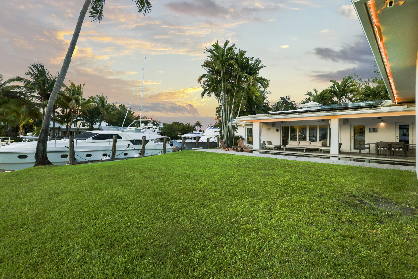
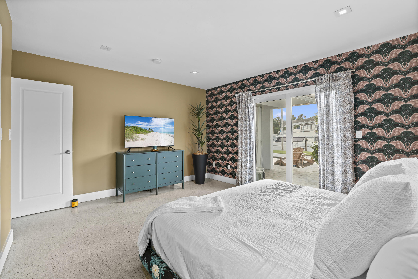
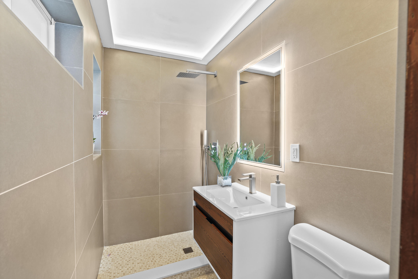
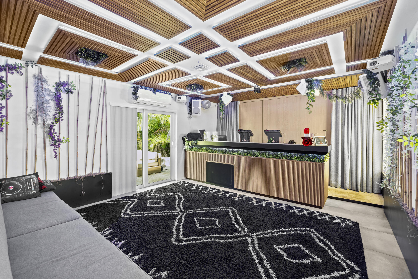
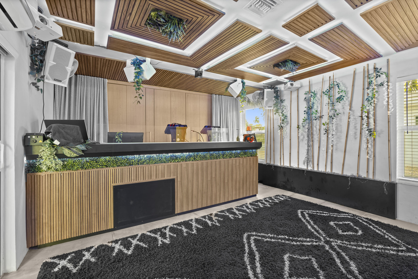
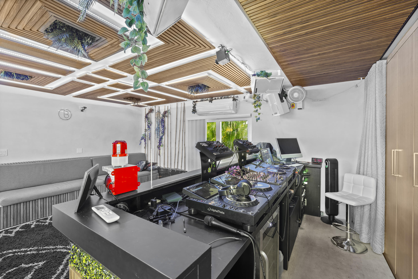
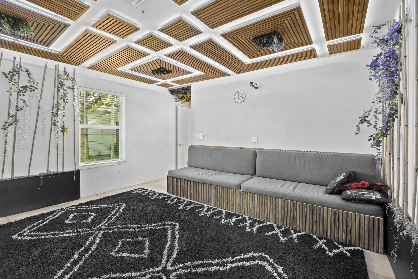
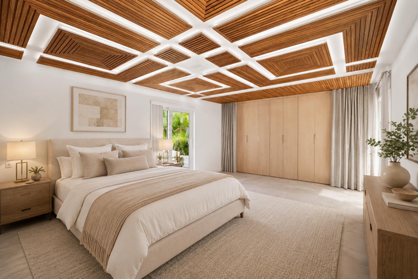
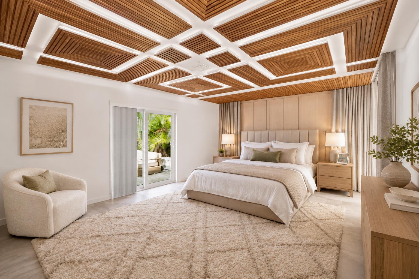
| Total Bedrooms | 3 |
|---|---|
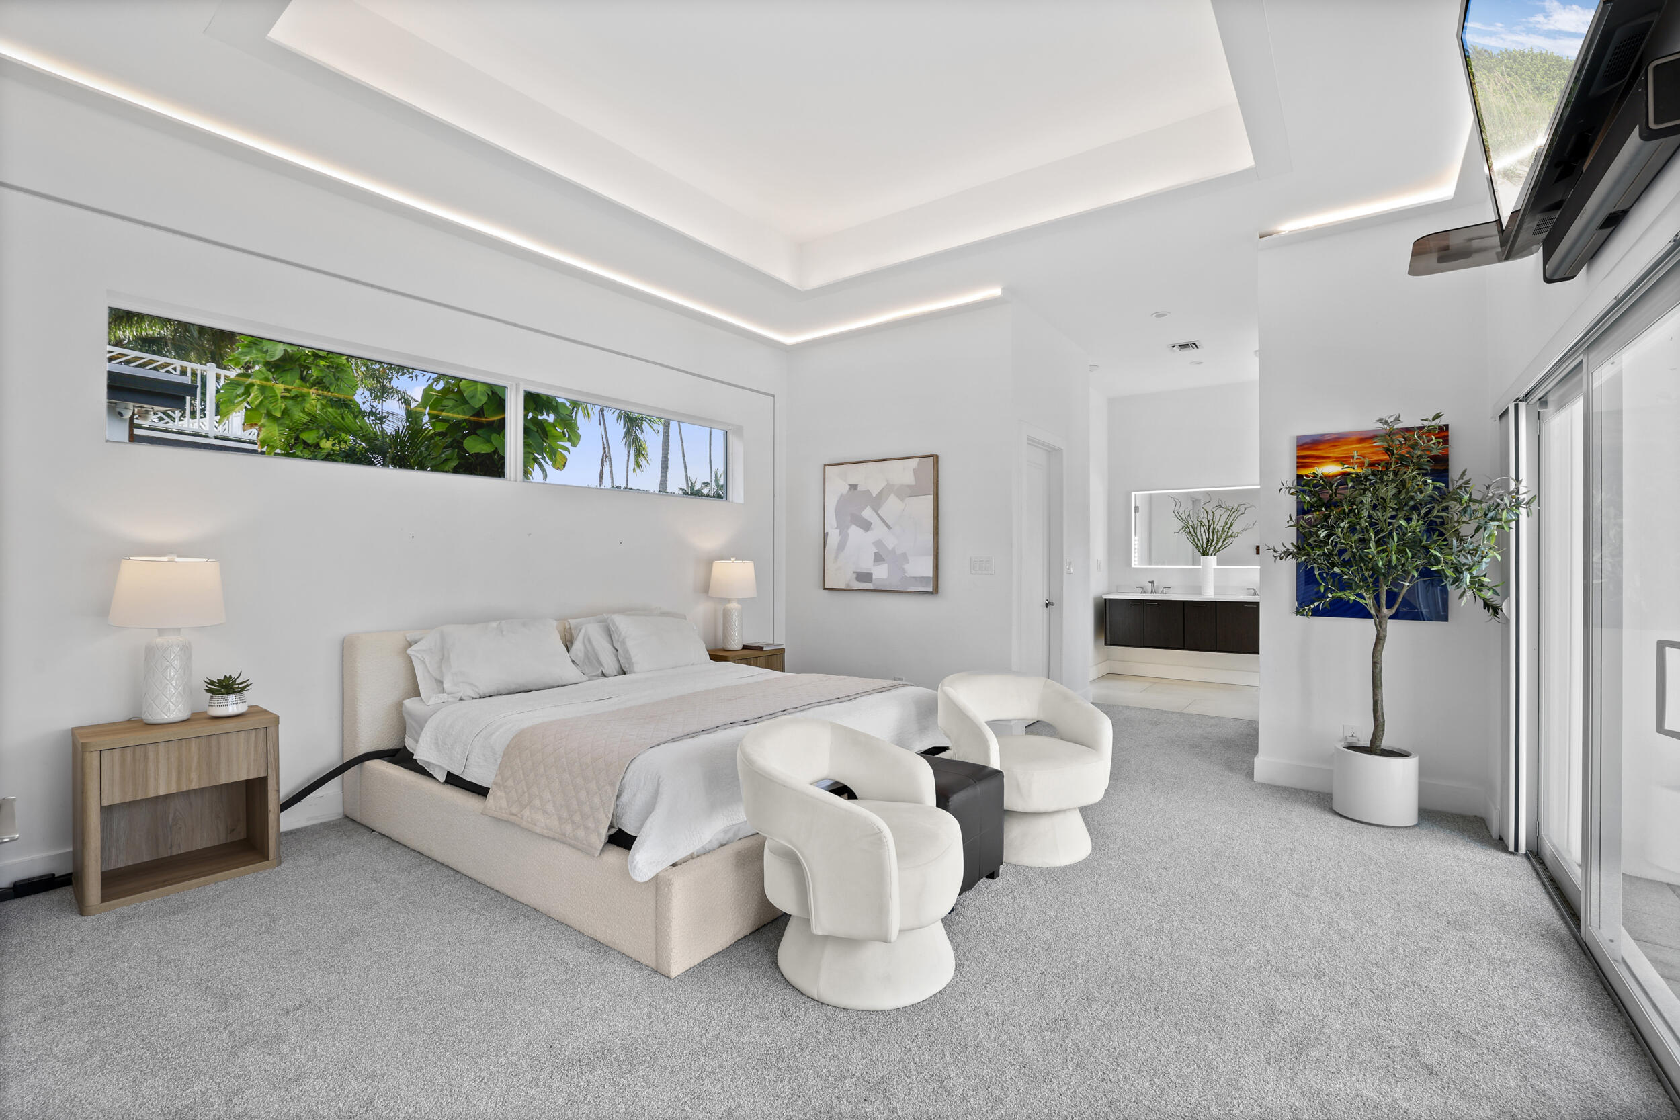
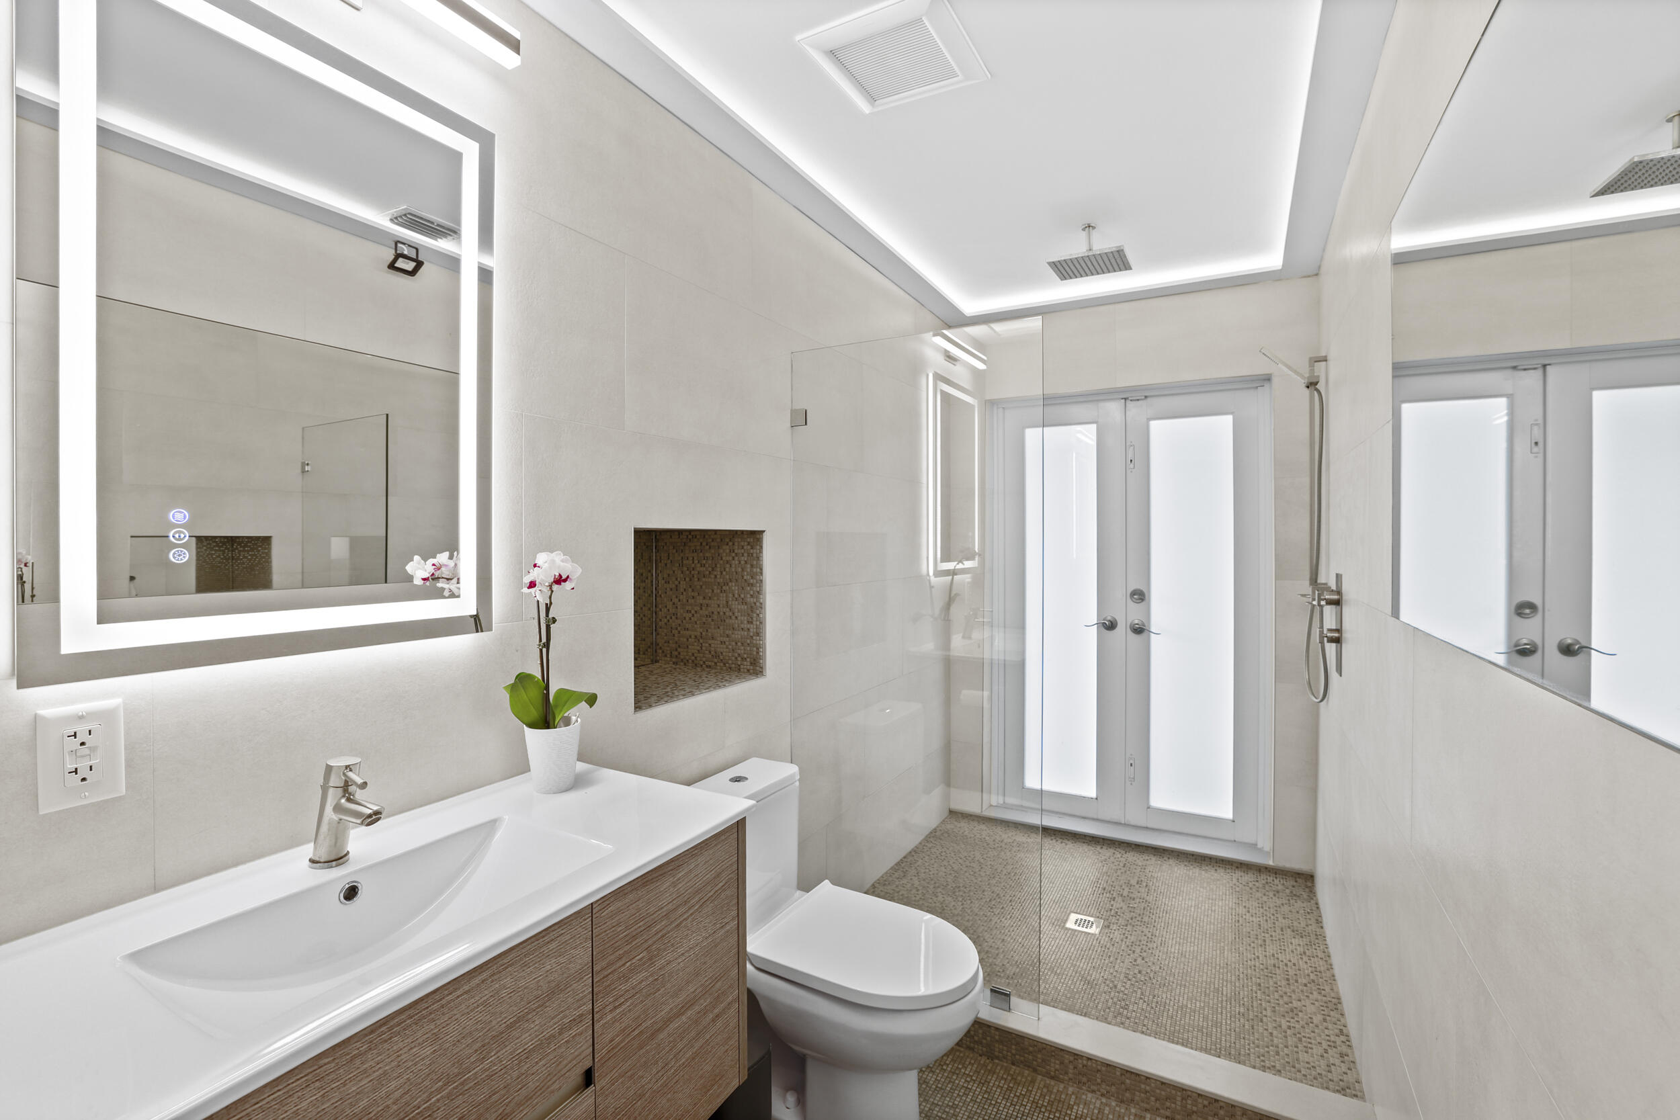
| Total Bathrooms | 4 |
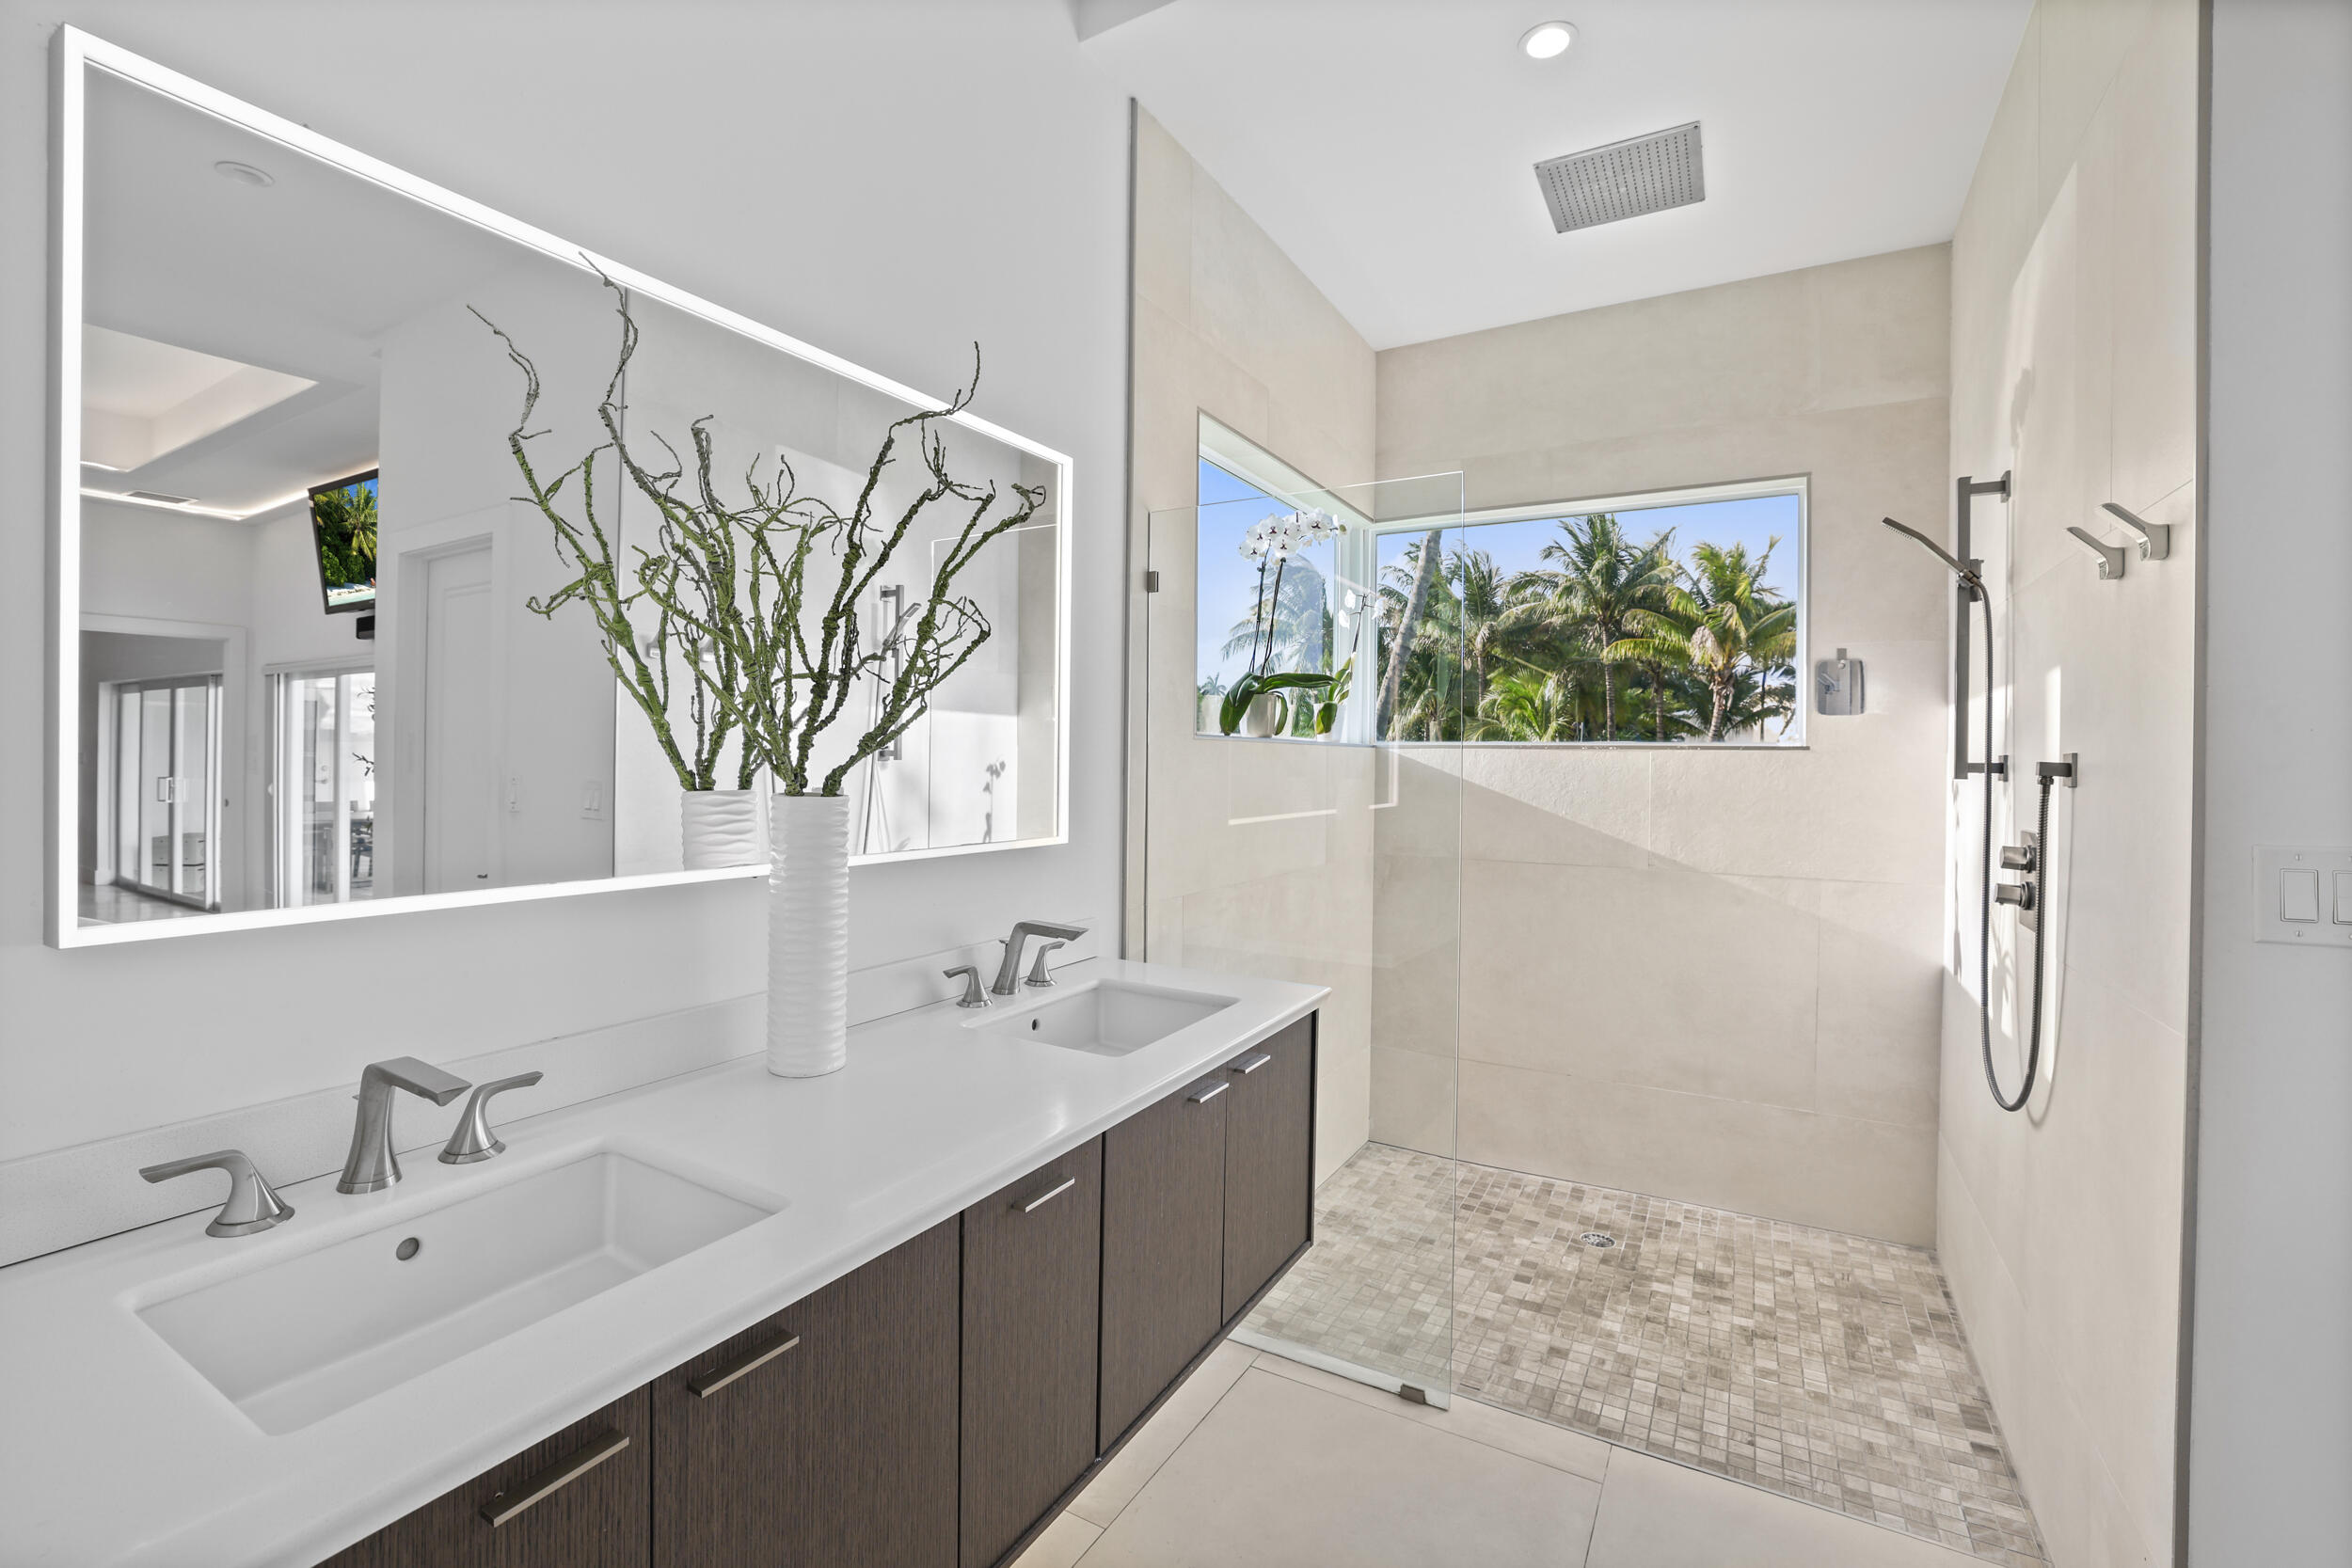
| Full Bathrooms | 3 |
| Half Bathrooms | 1 |
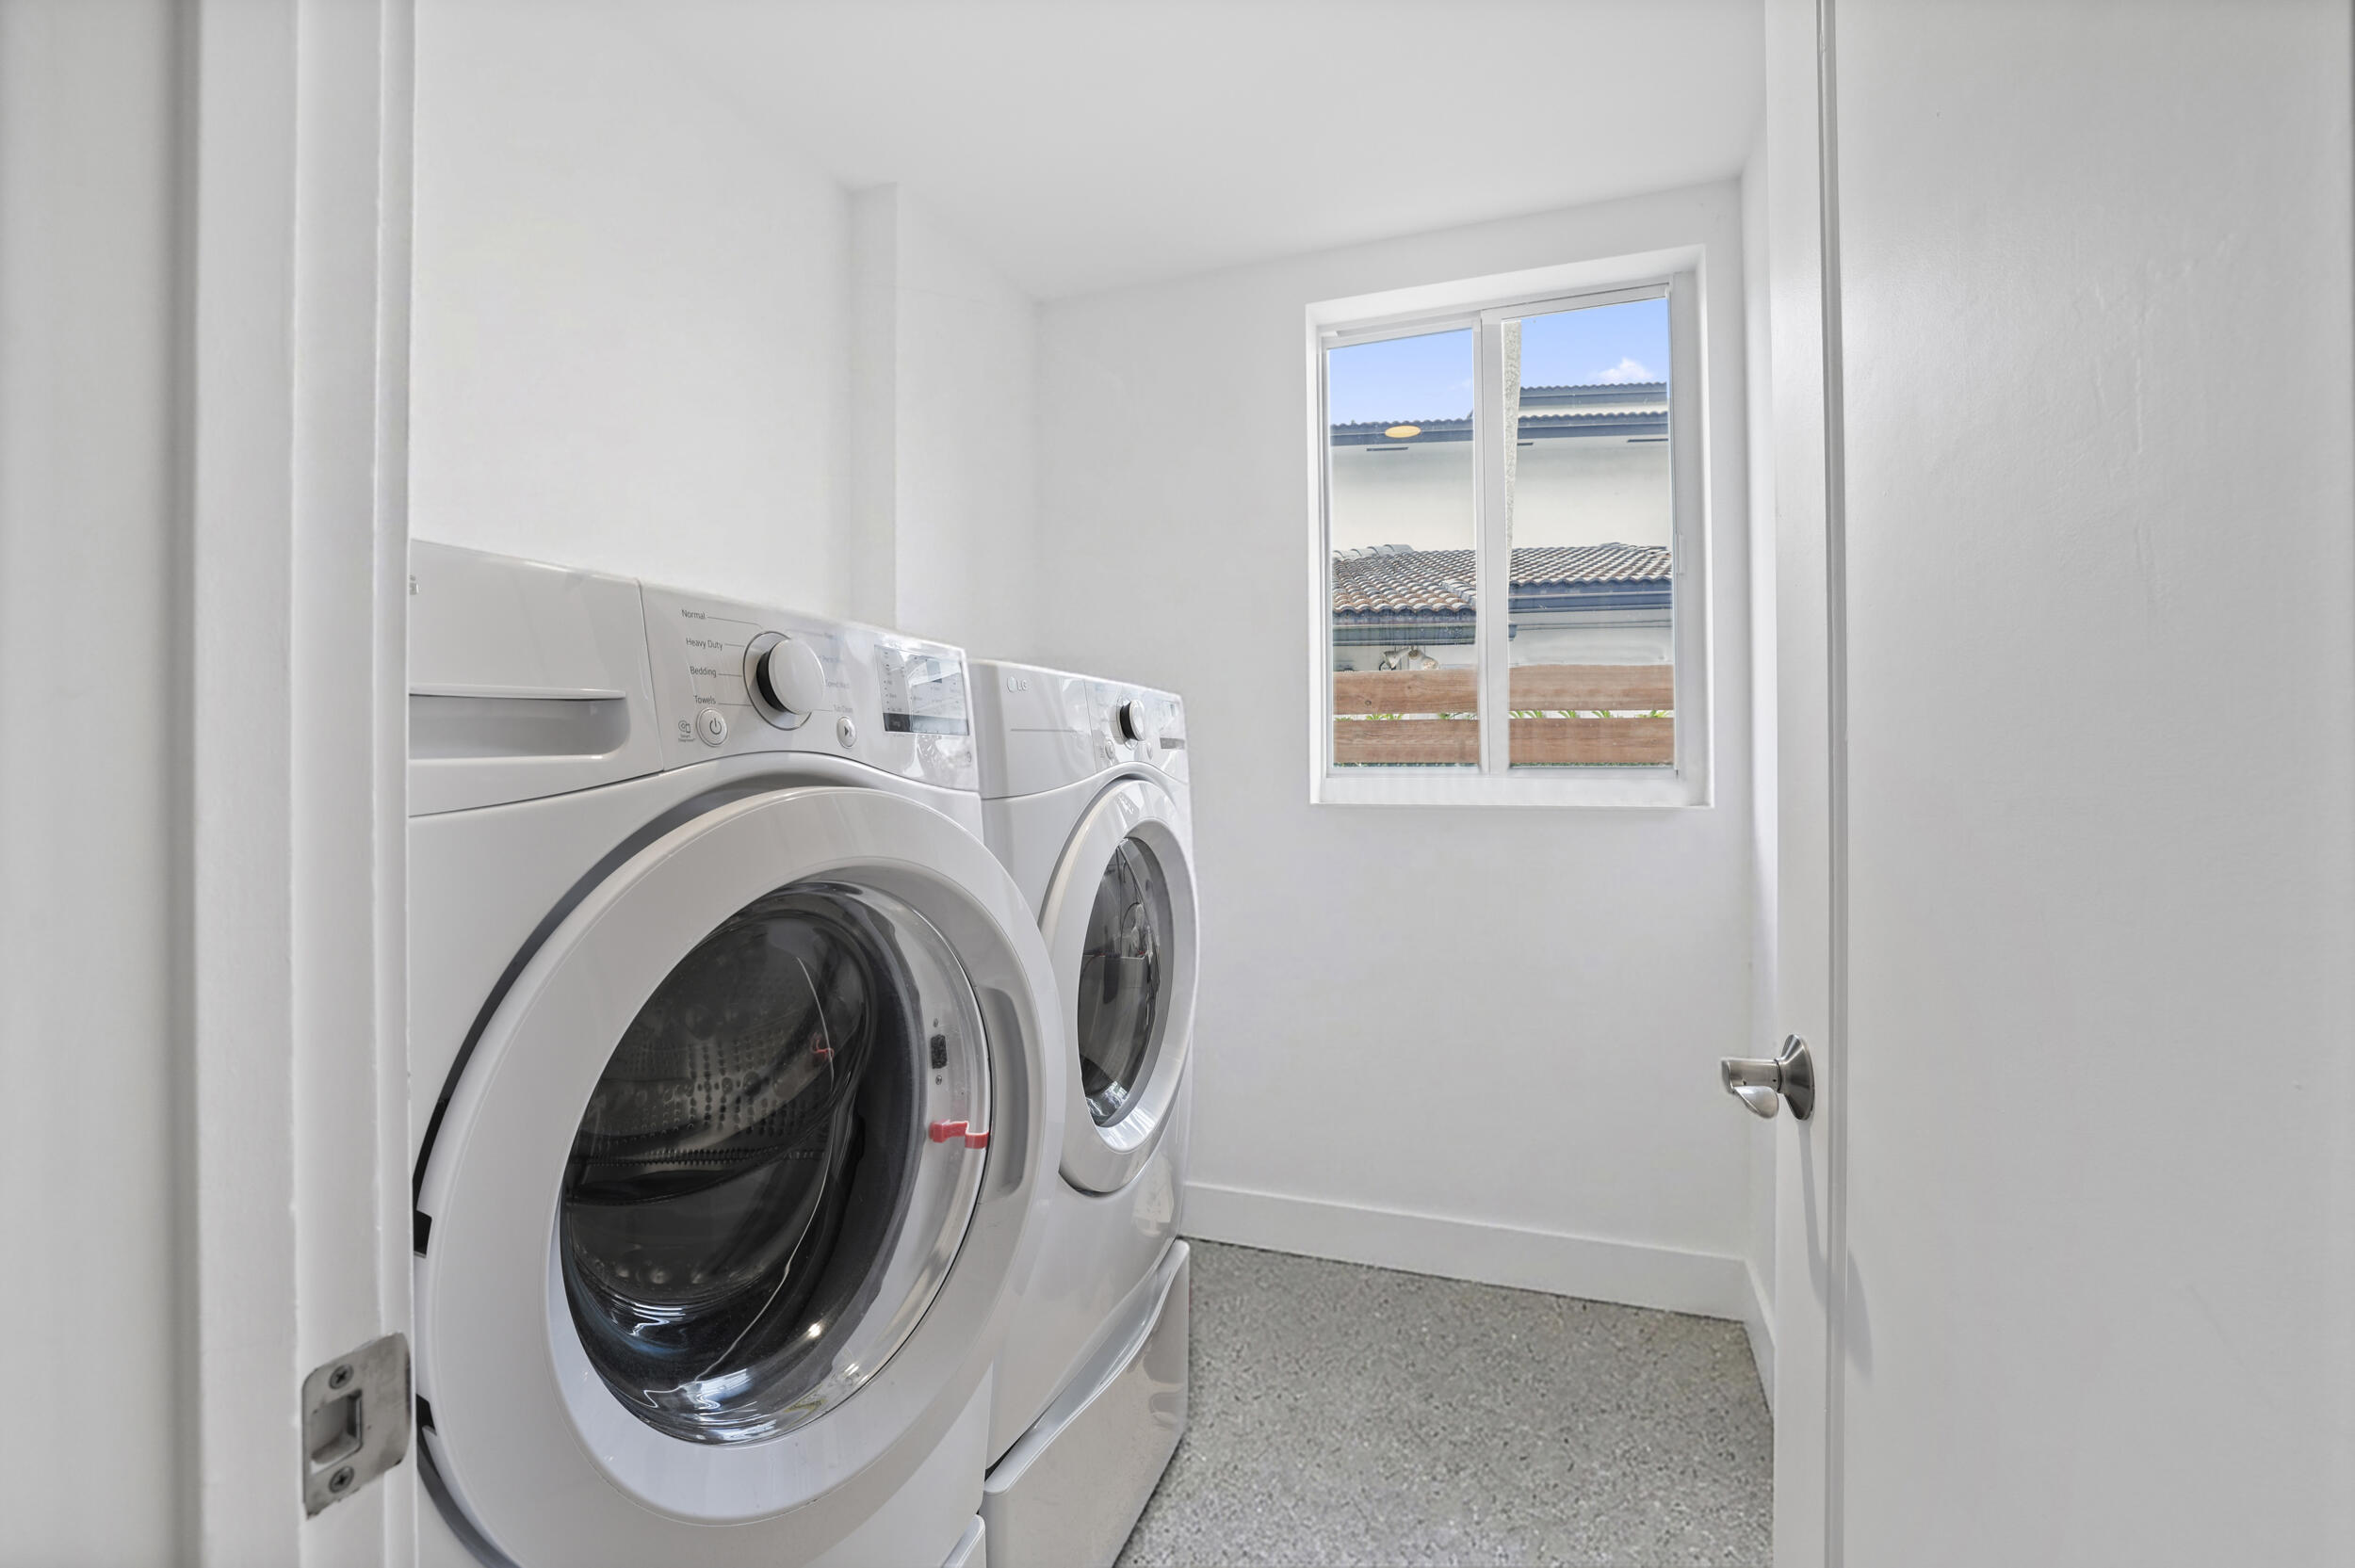
| Laundry Room | Inside, Laundry Room |
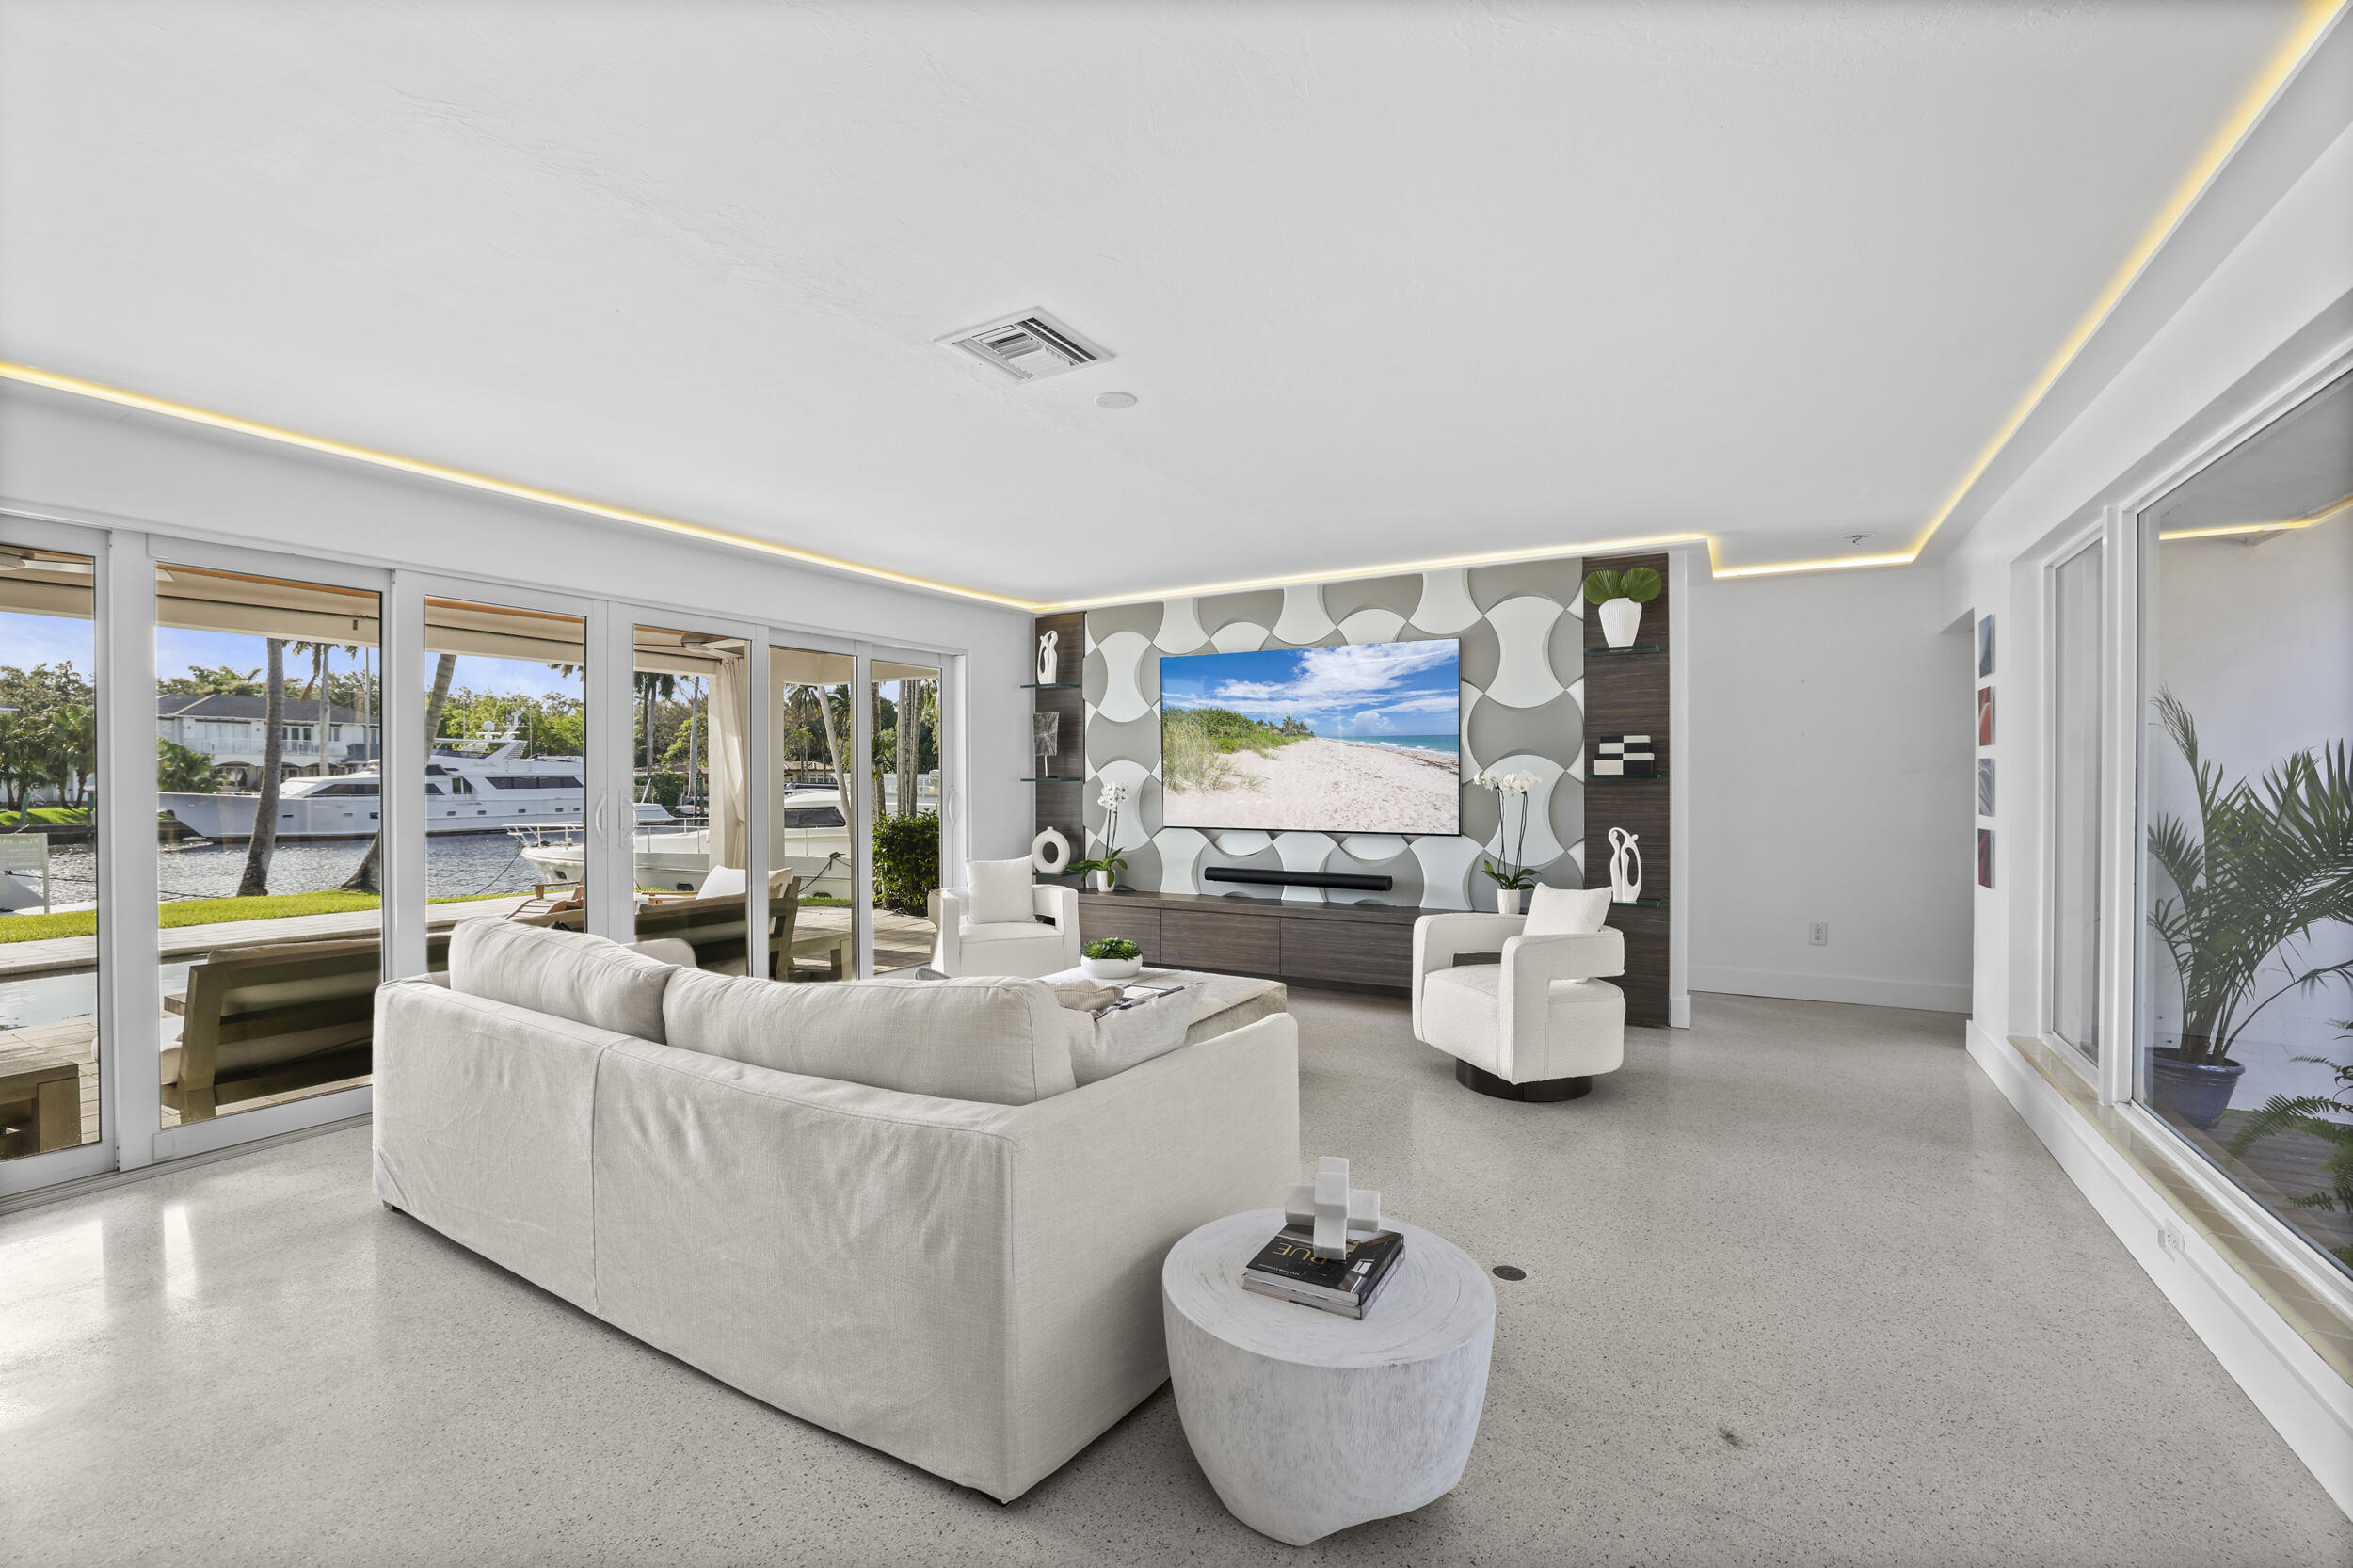
| Flooring | Carpet, Concrete, Terrazzo, Tile |
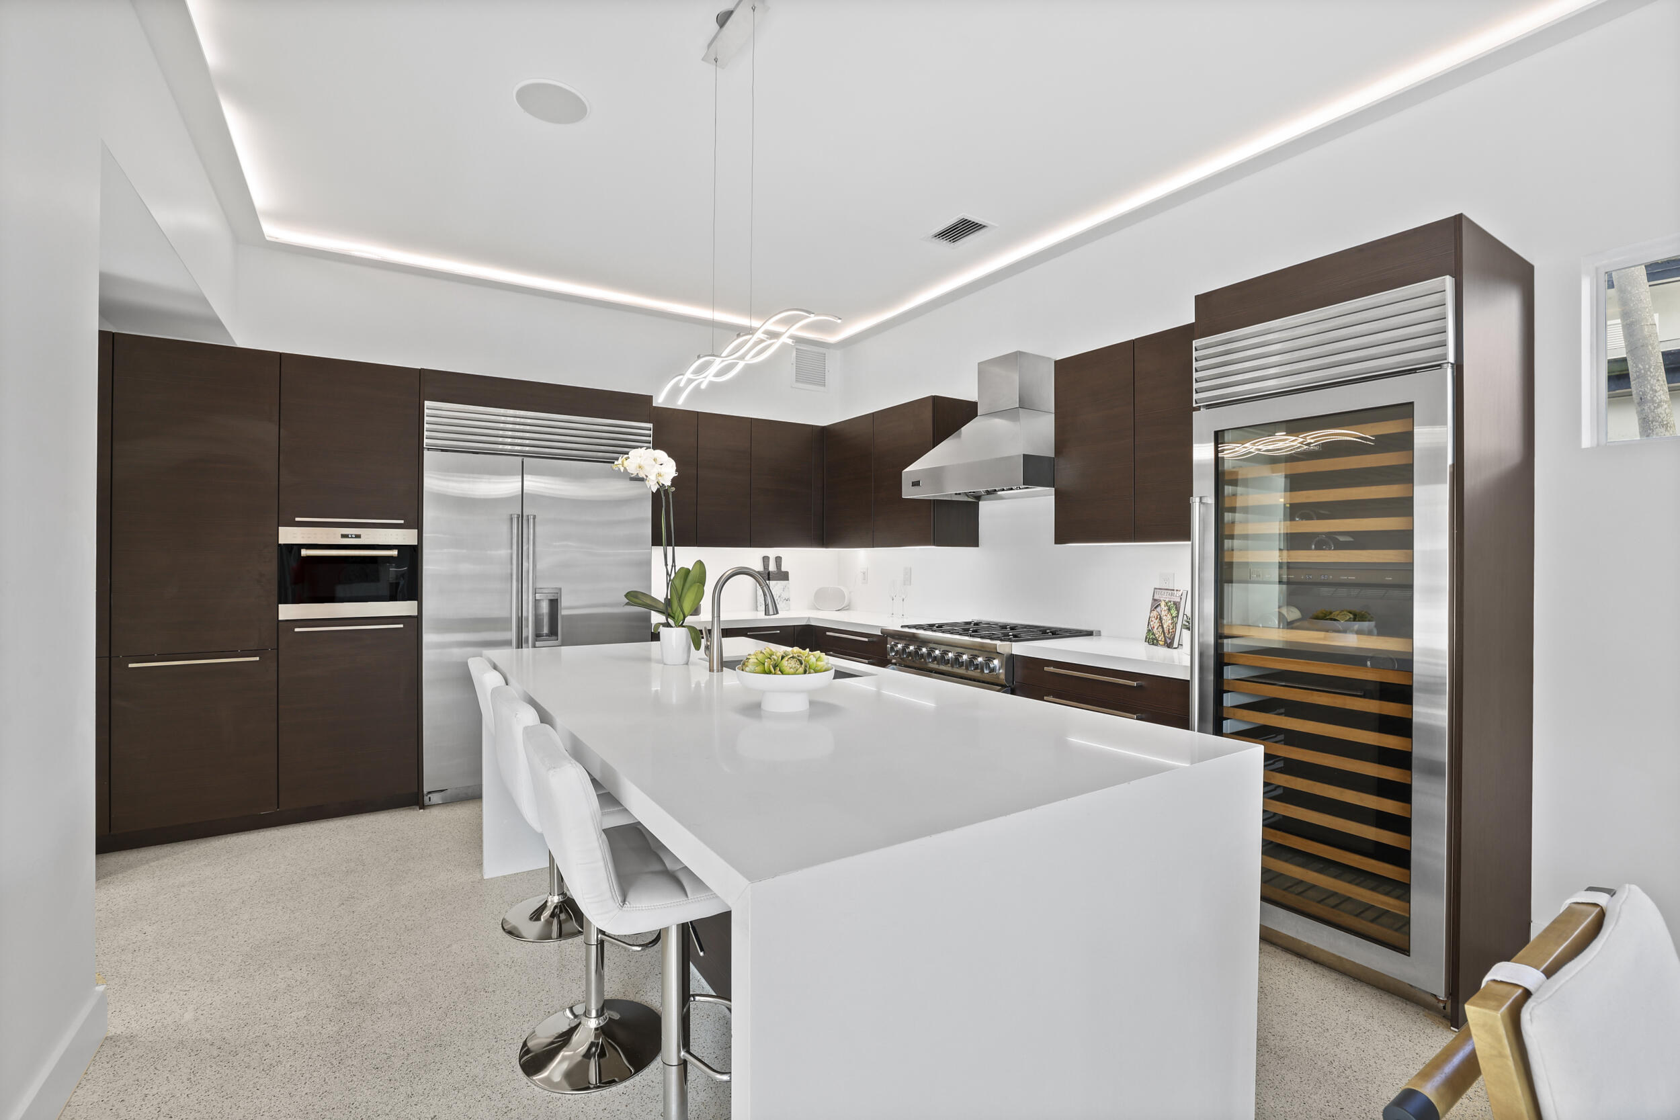
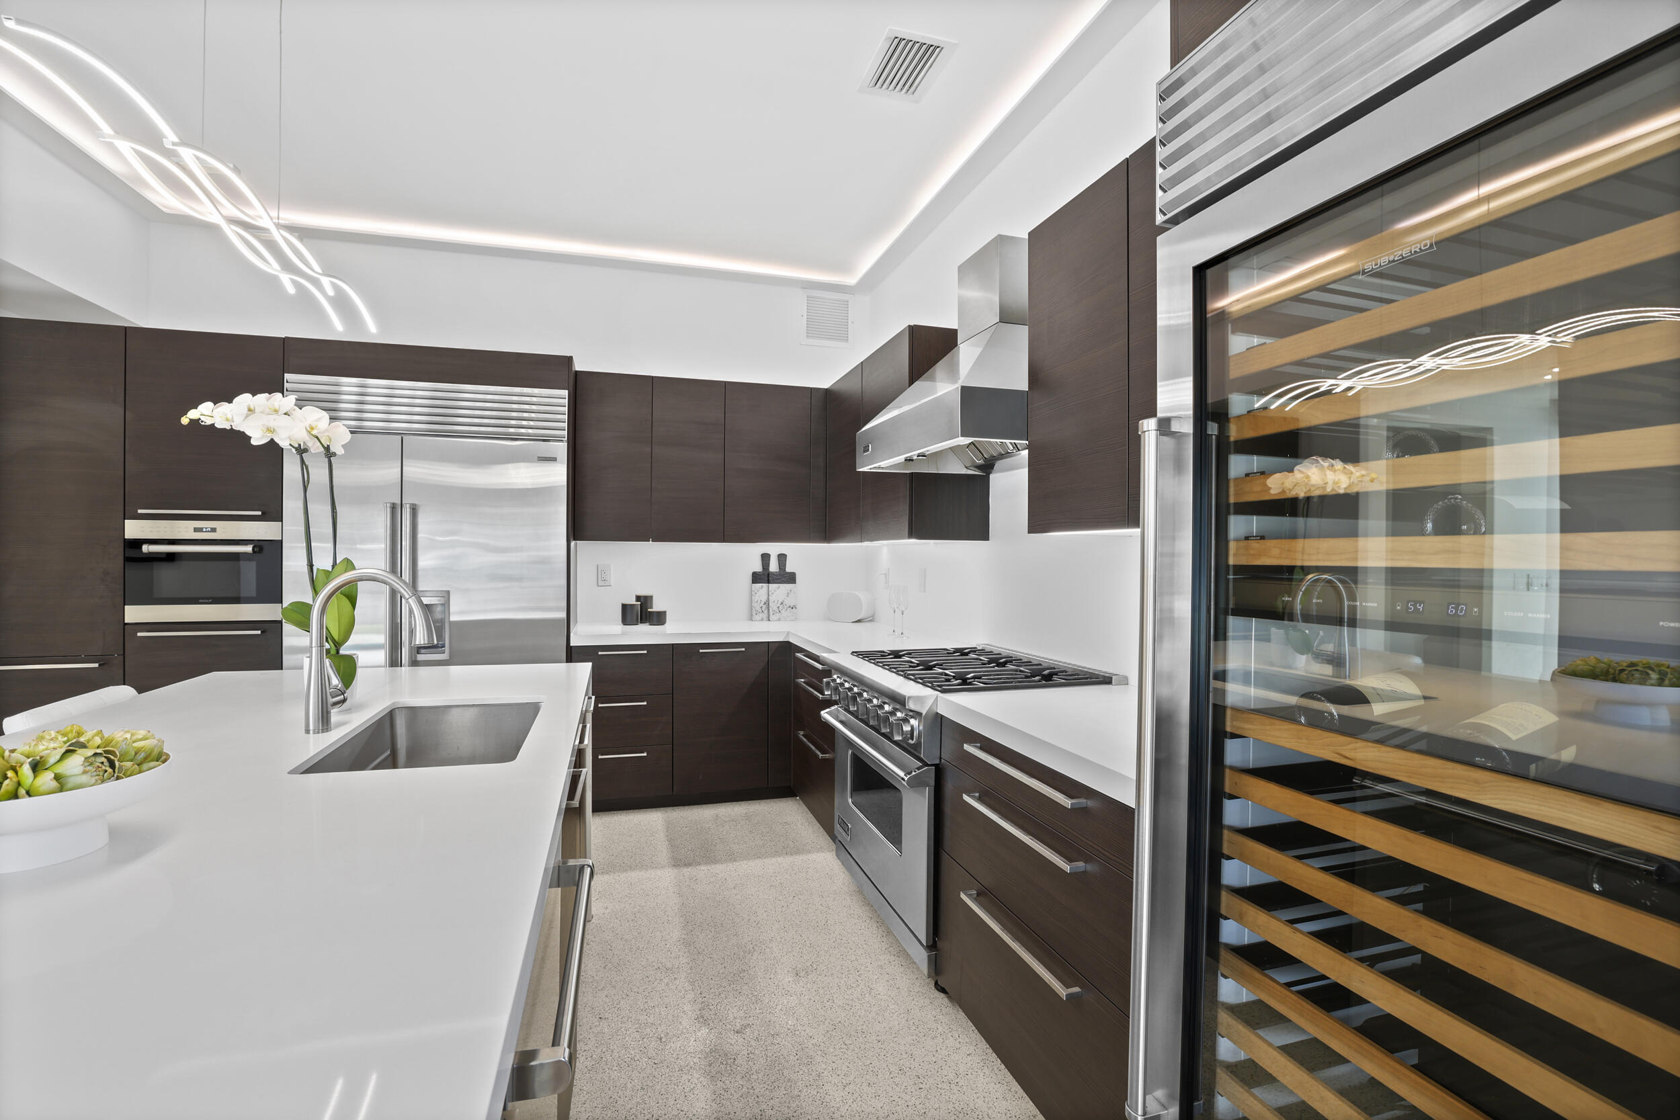
| Appliances | Dryer, Dishwasher, Electric Range, Disposal, Gas Range, Ice Maker, Microwave, Oven, Range, Refrigerator, Vented Exhaust Fan, Wine Refrigerator, Washer |
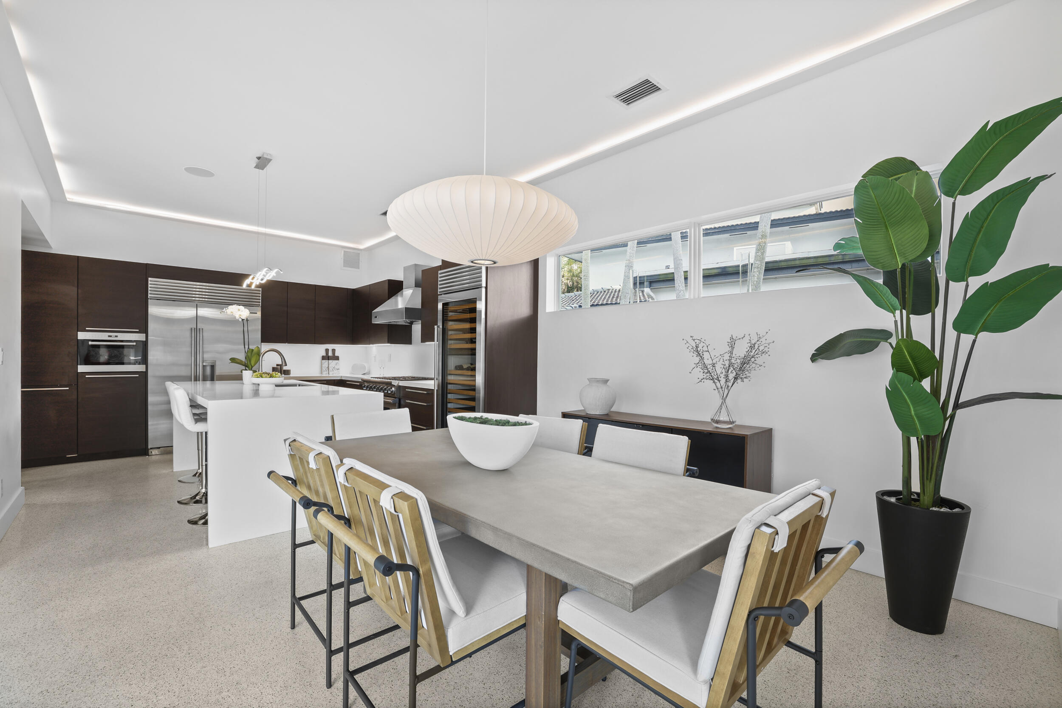
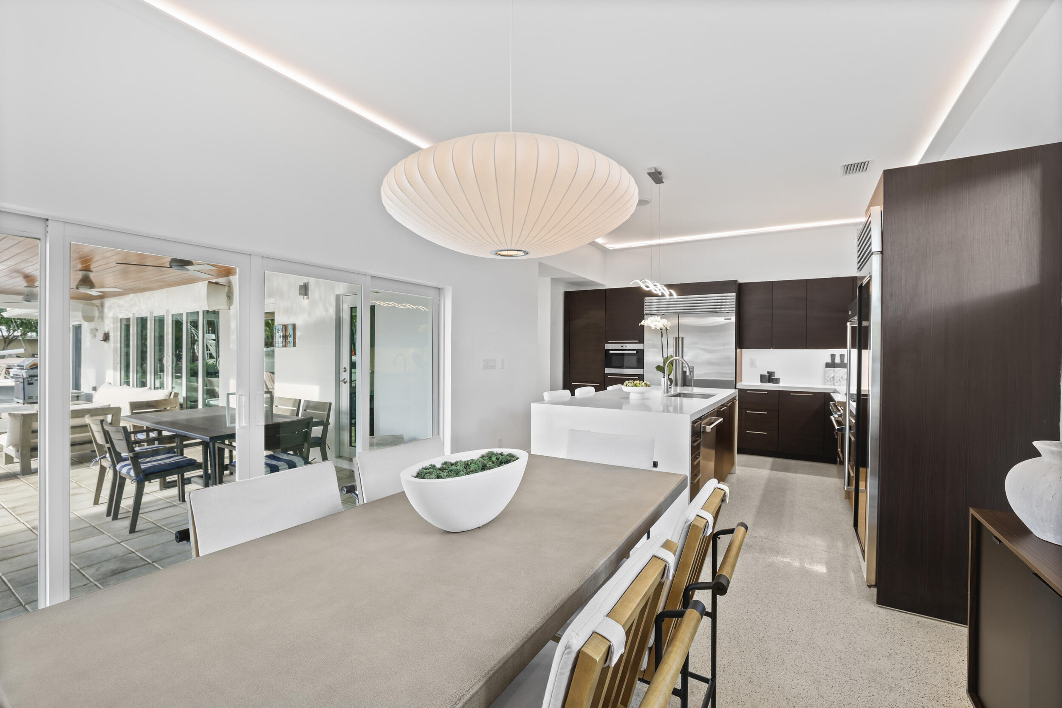
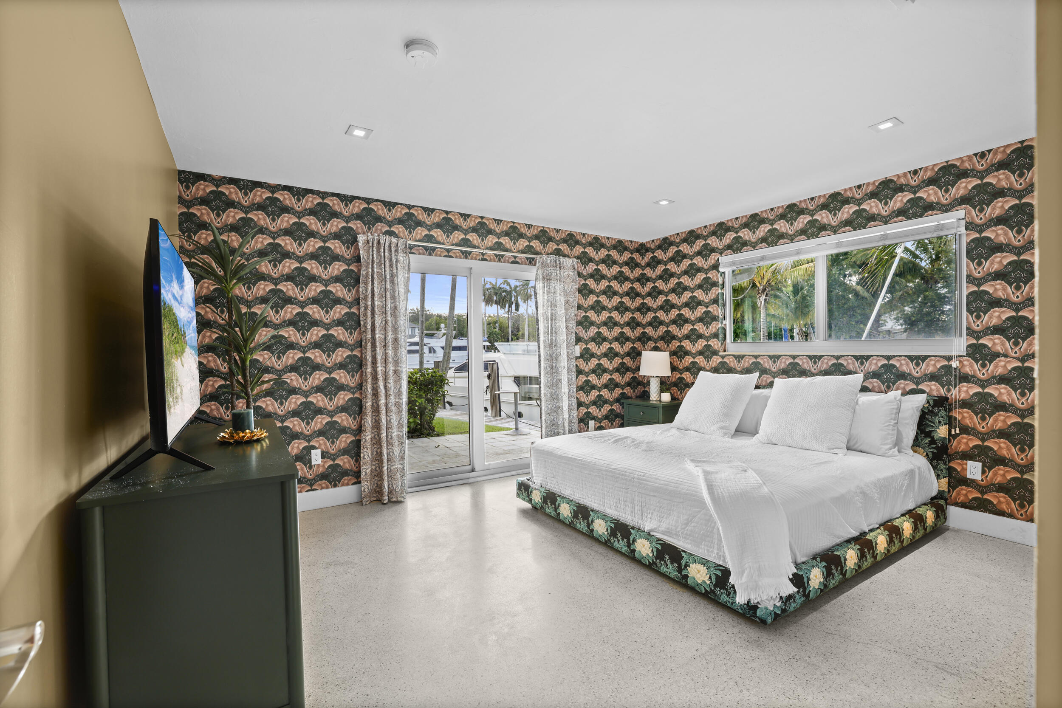
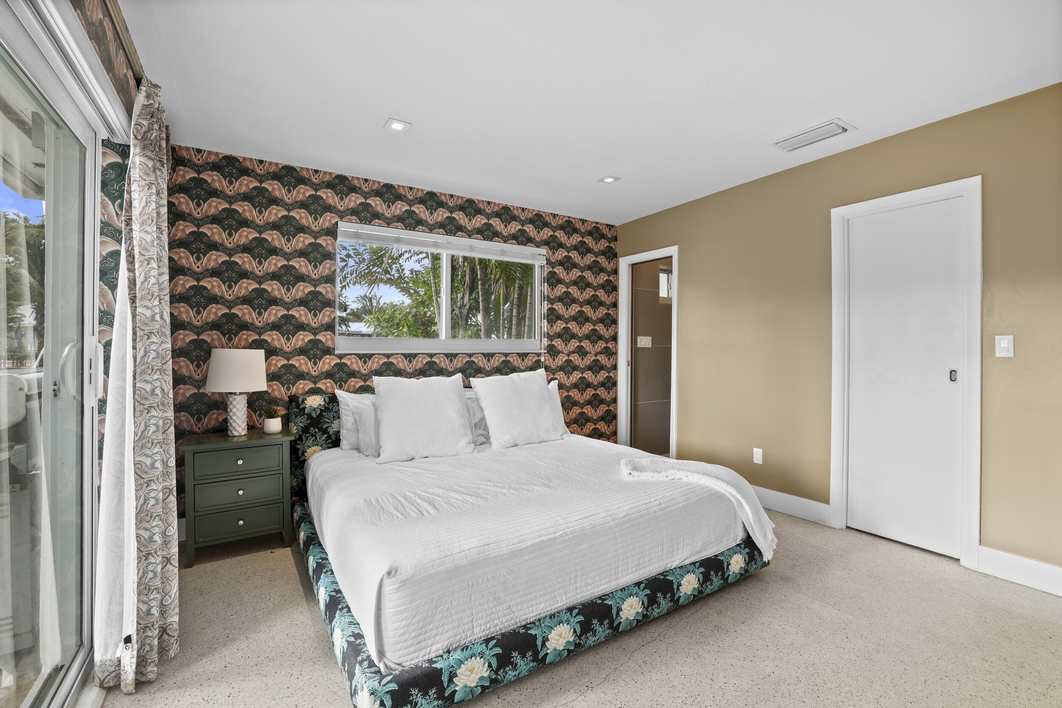
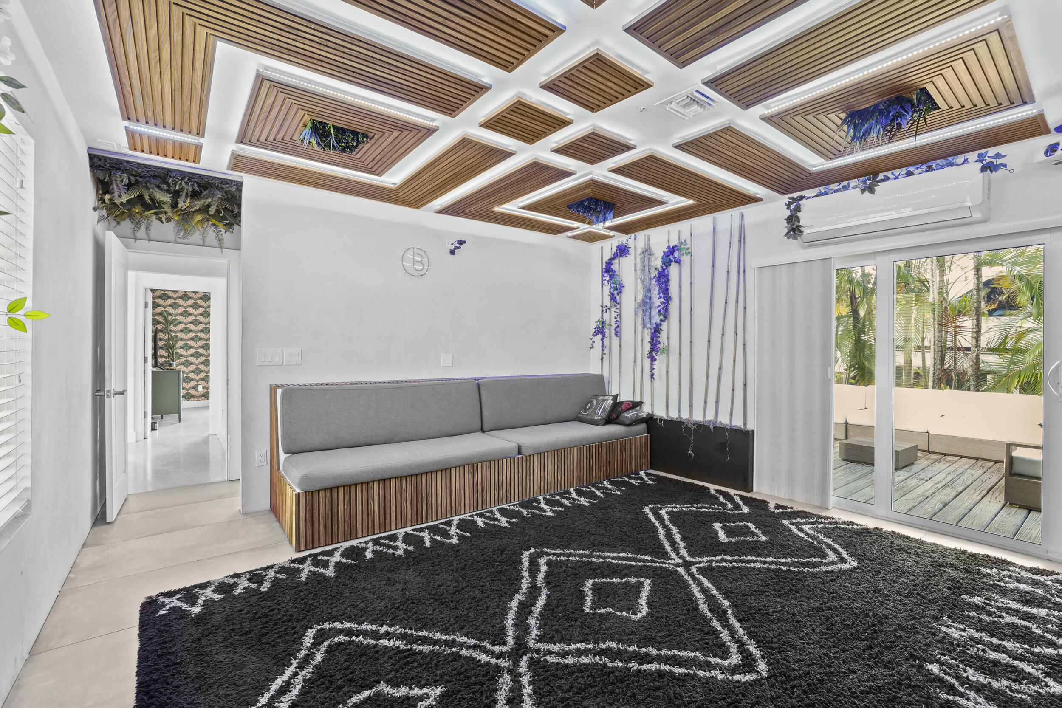
| Other Interior Features | Built-in Features, Bedroom on Main Level, Dual Sinks, Kitchen Island, Kitchen/Dining Combo, Main Level Primary, Sitting Area in Primary, Split Bedrooms, Separate Shower, Walk-In Closet(s) |
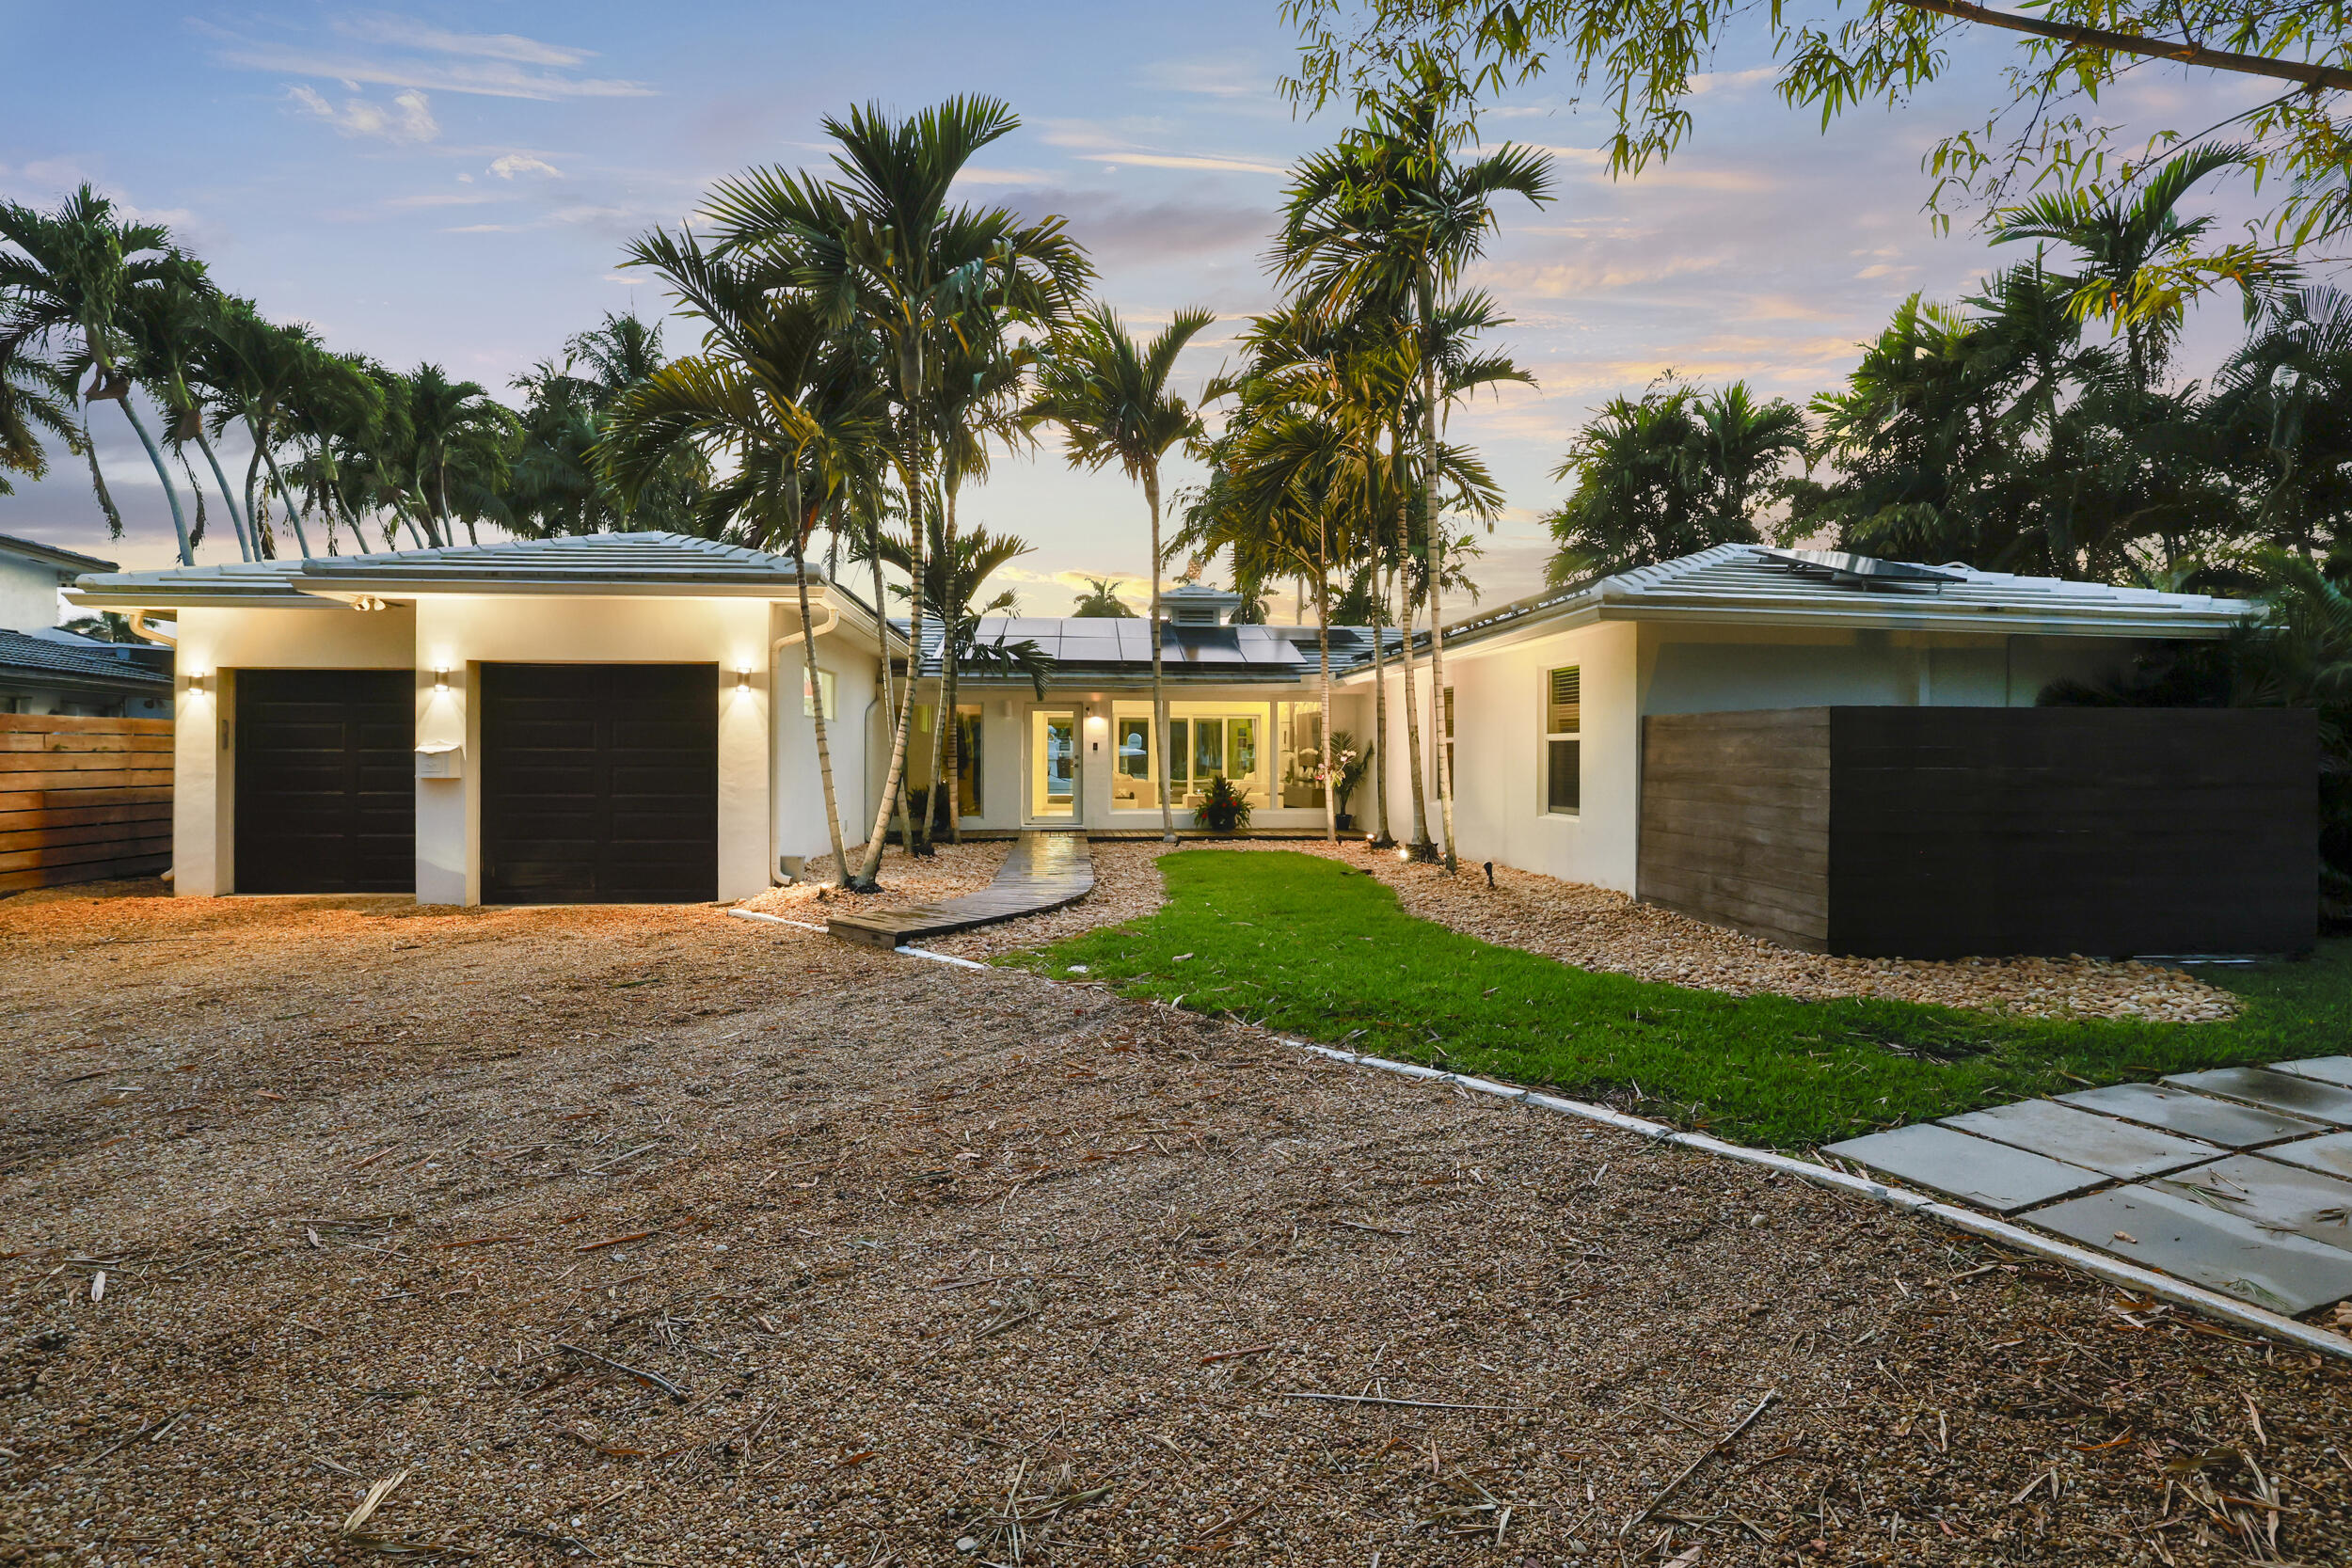
| Stories | 1 |
|---|---|
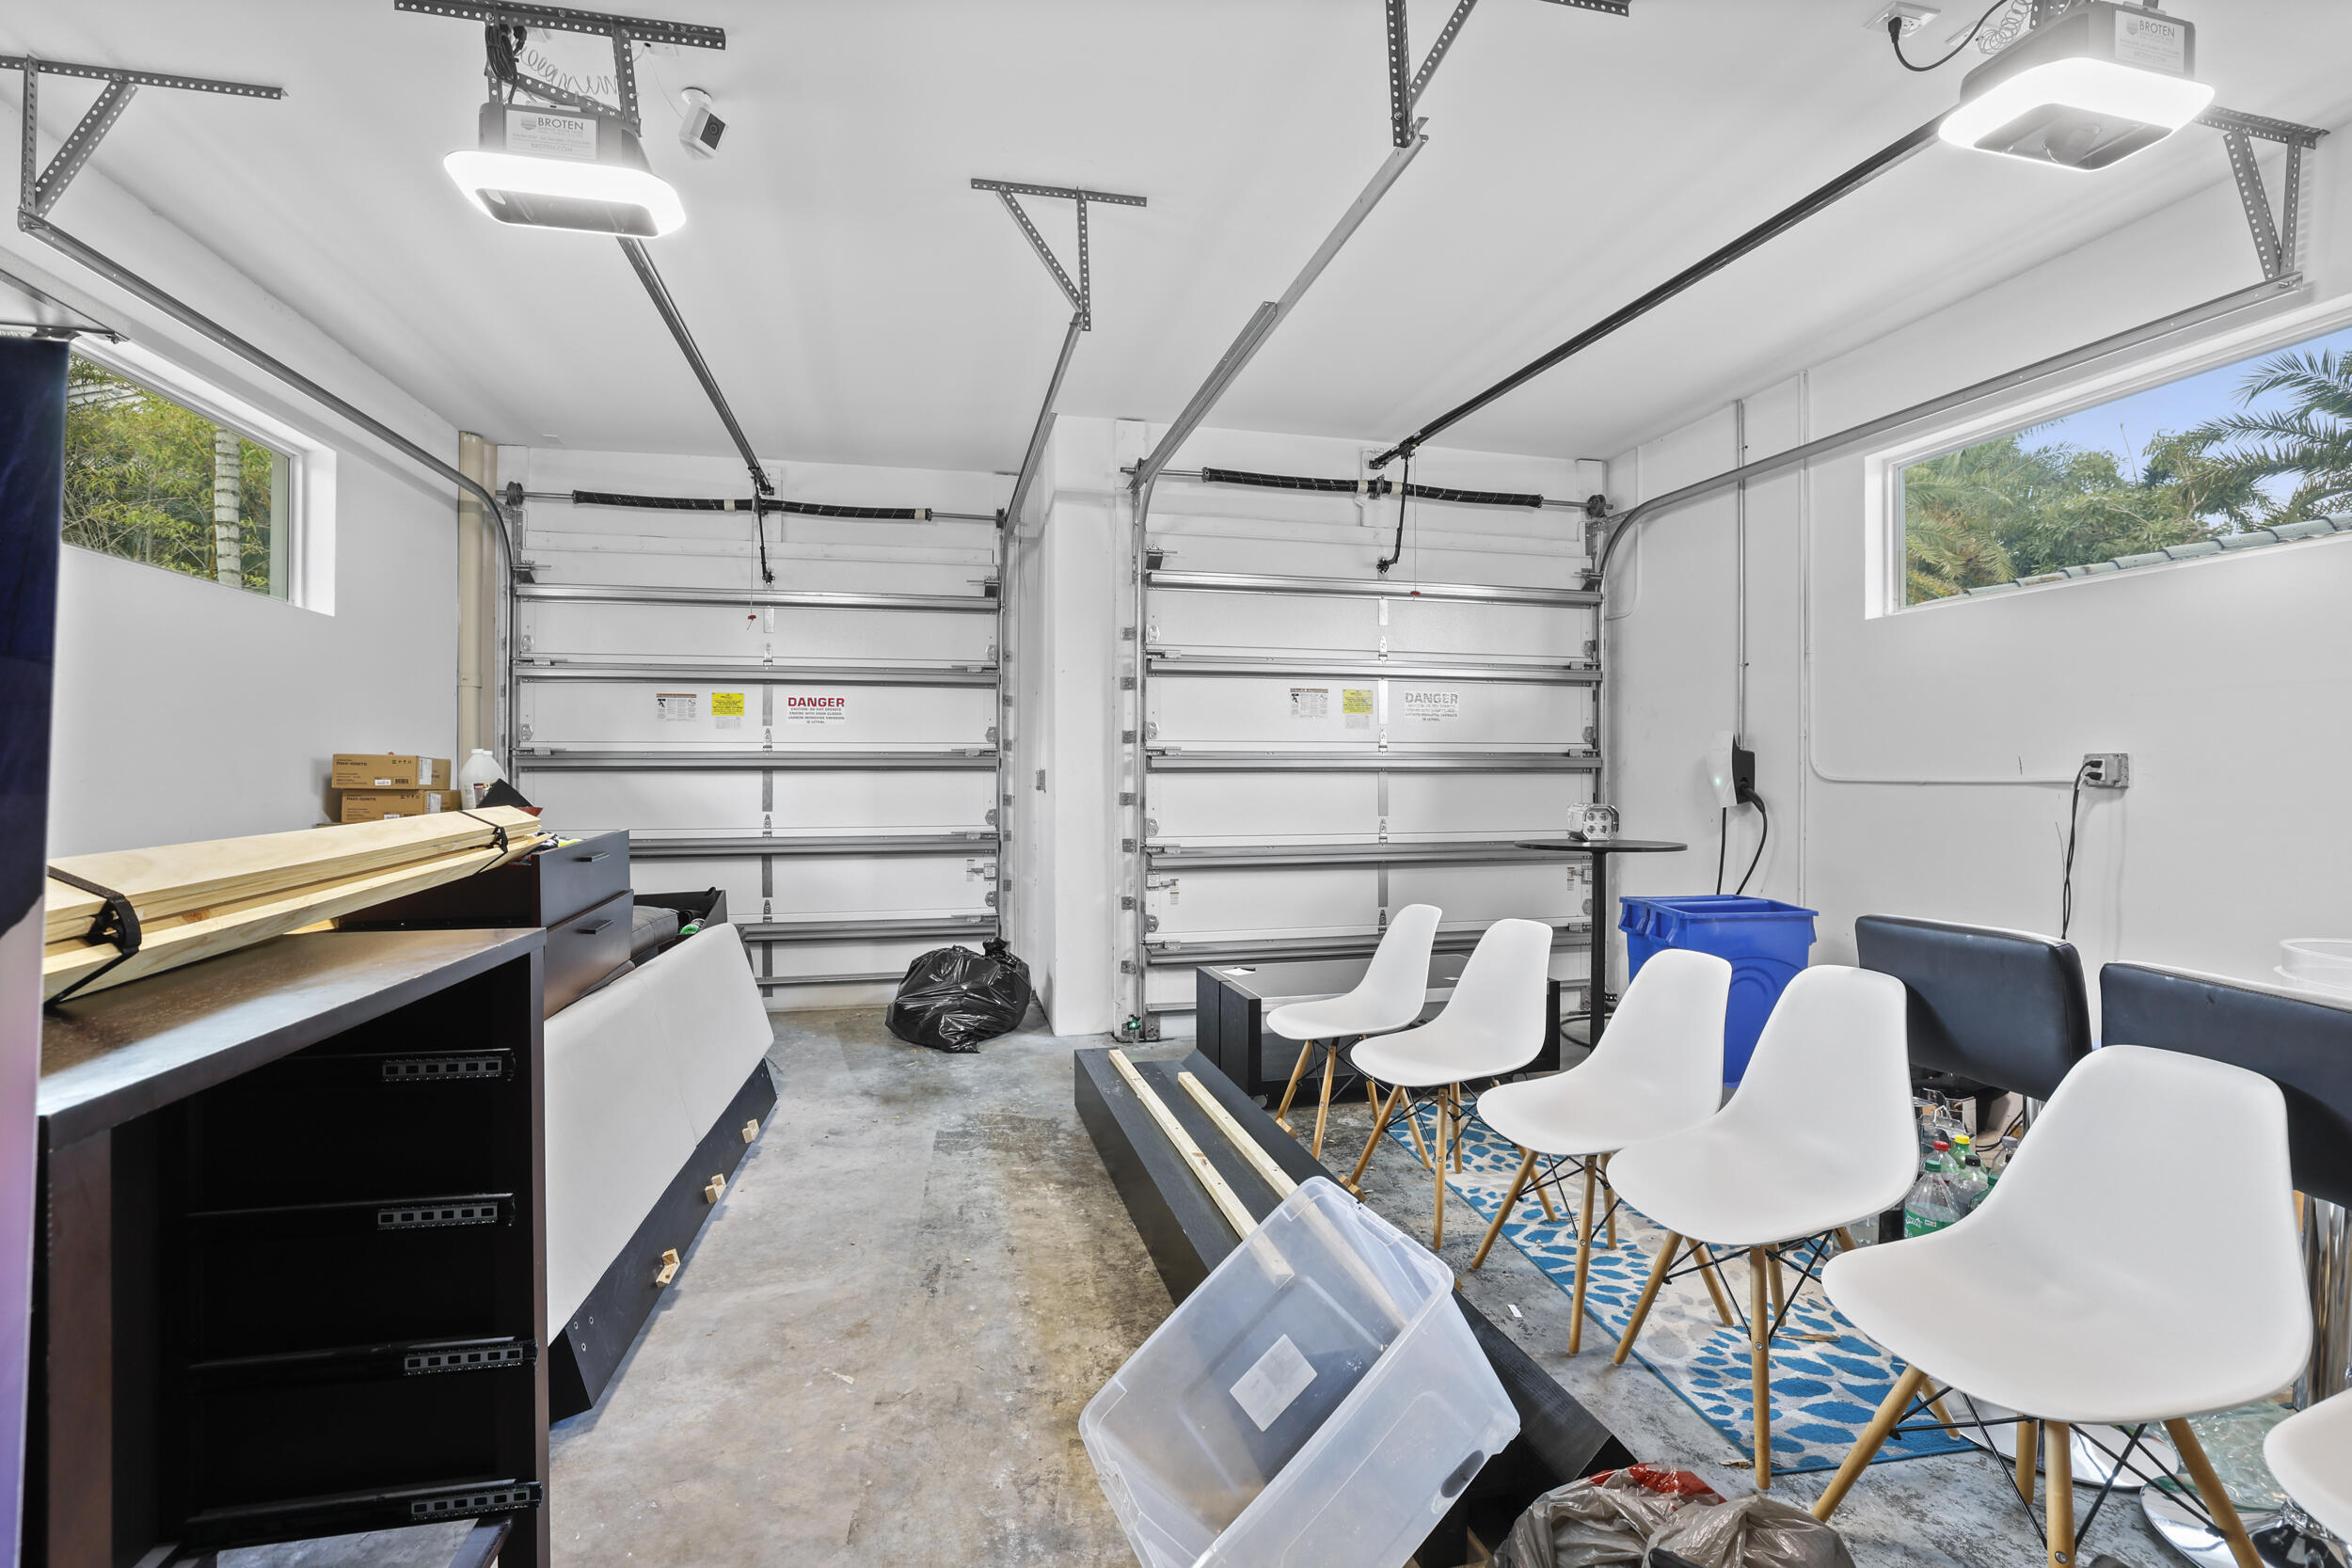
| Garage Space | 2.0 |
| Water Source | Public |
| Utilities | Cable Connected, Electricity Connected, Natural Gas Available, Phone Connected, Sewer Connected, Water Available |
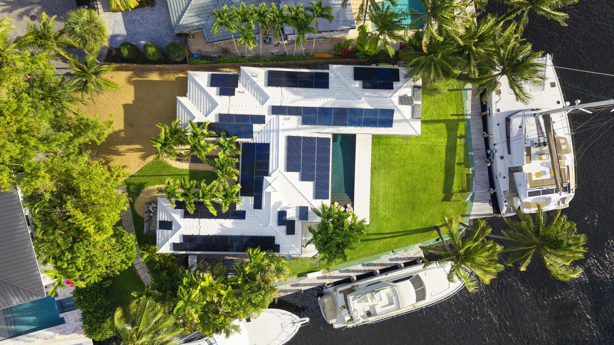
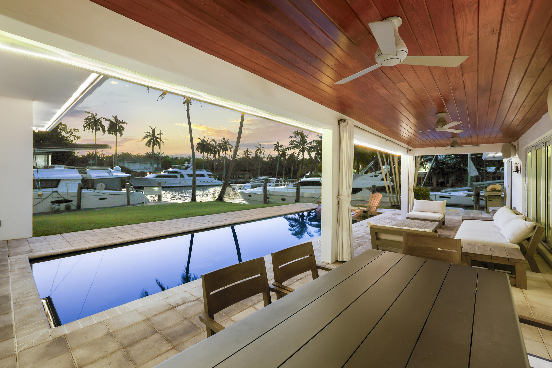
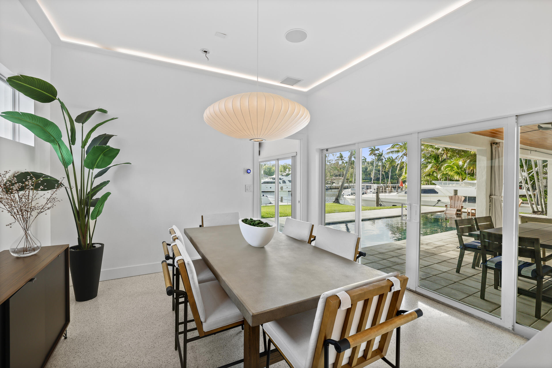
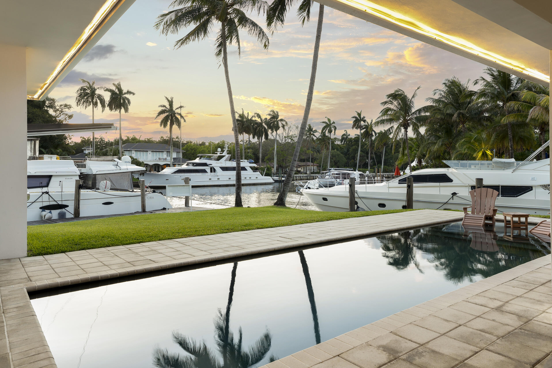
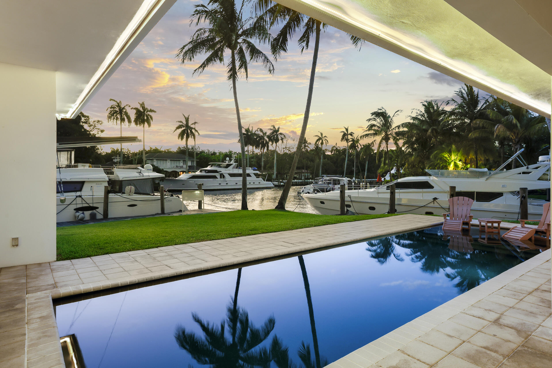
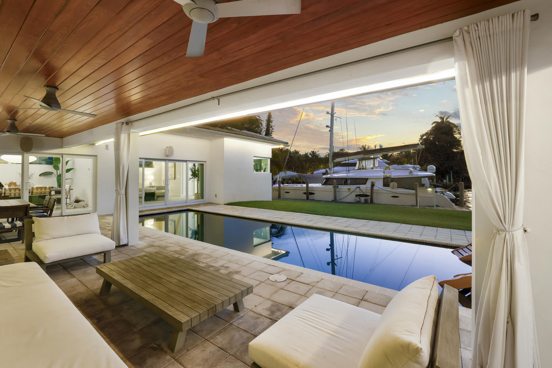
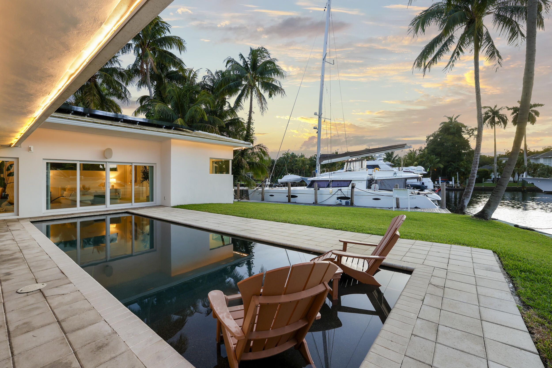
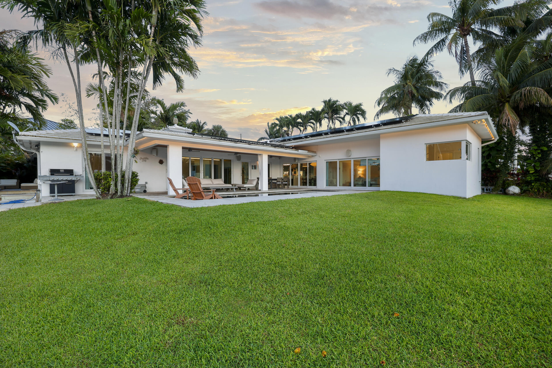
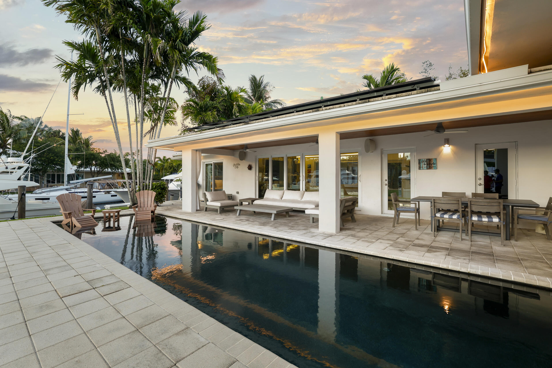
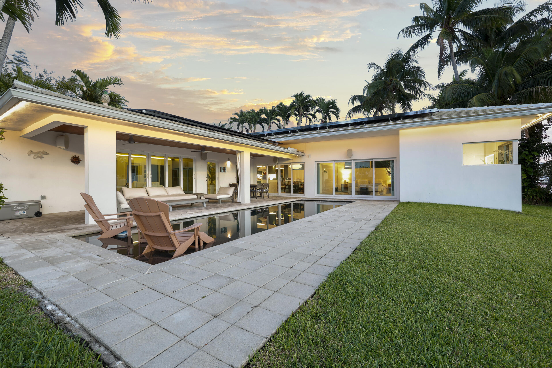
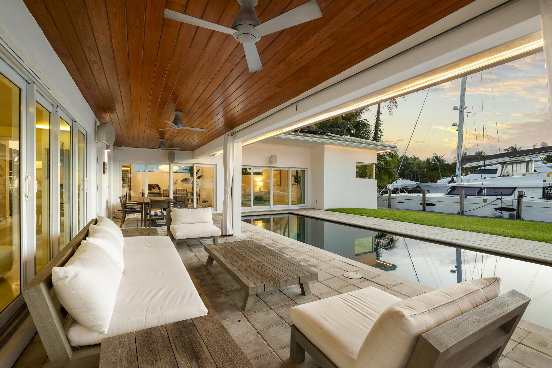
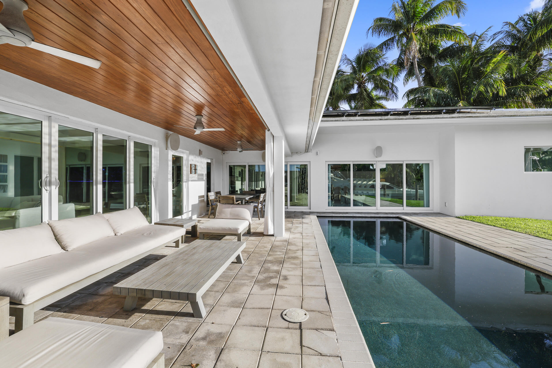
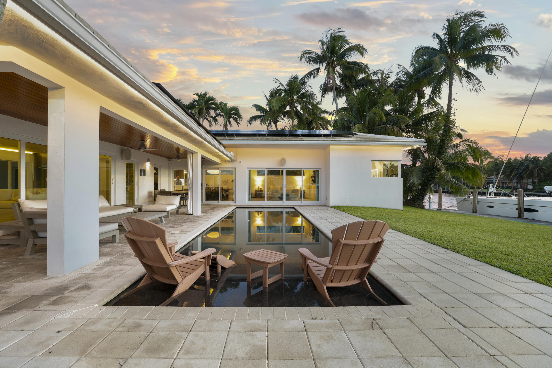
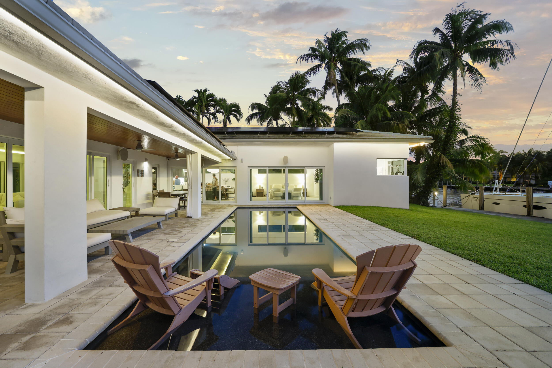
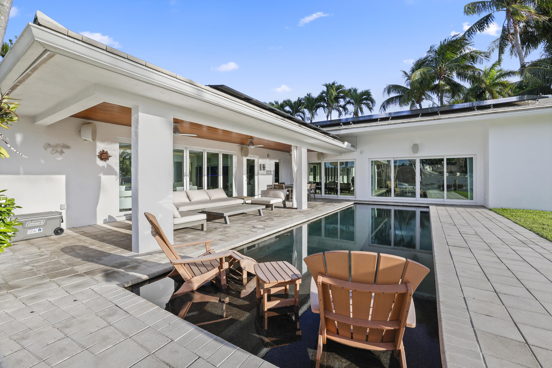
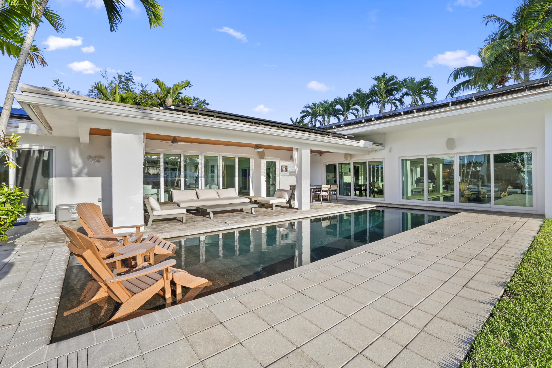
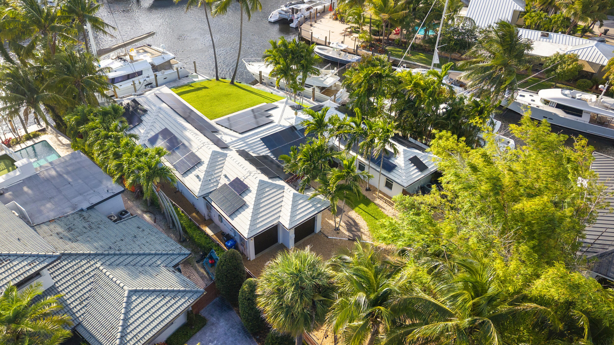
| POOL | In Ground, Private, Salt Water, Outside Bath Access |
| ROOF | Concrete, Flat, Tile |
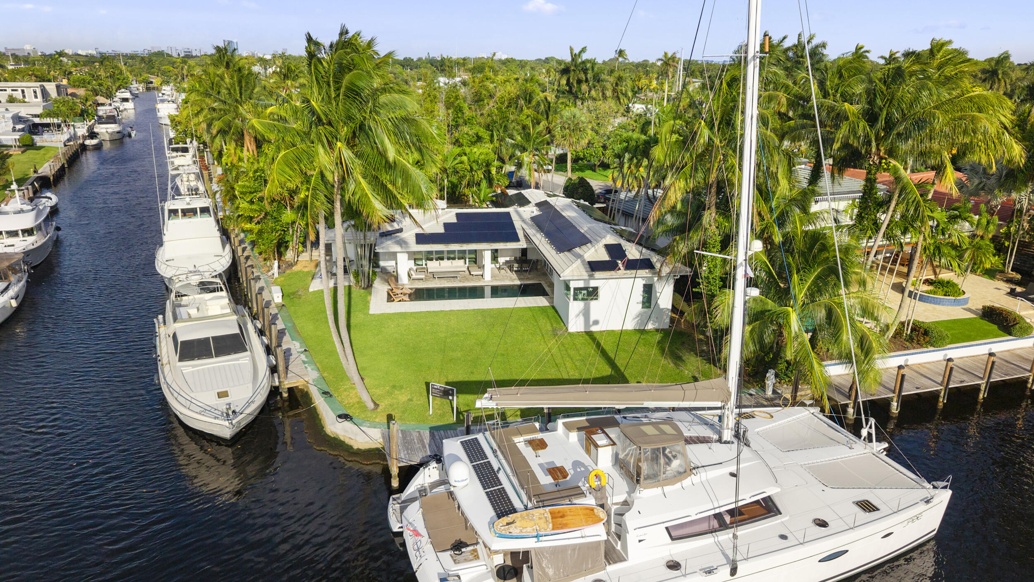
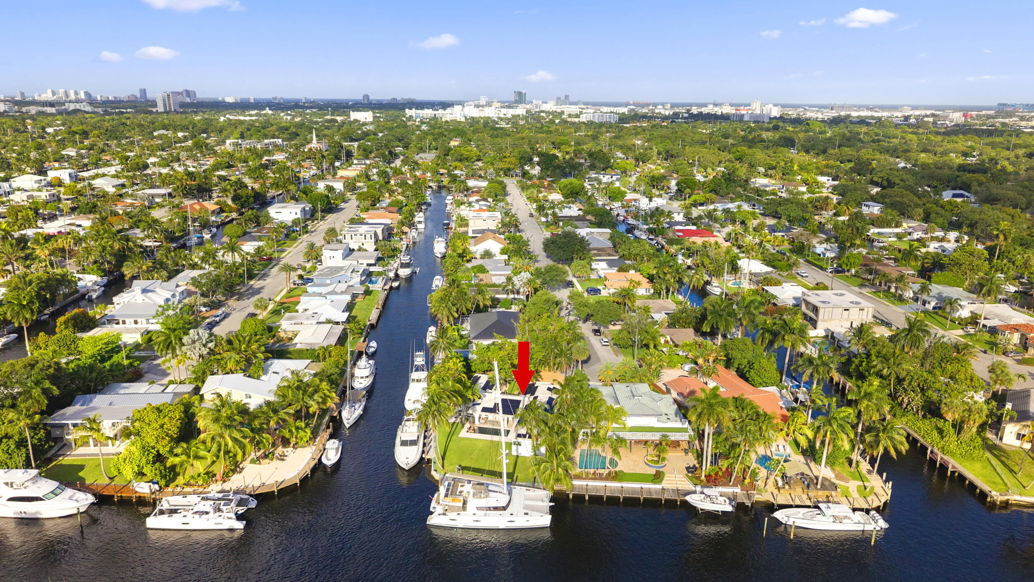
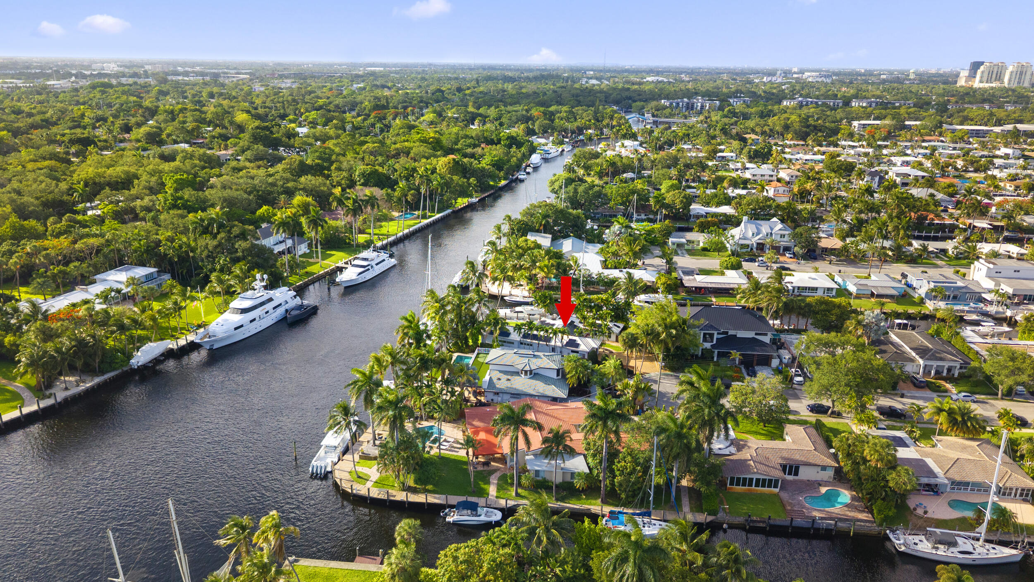
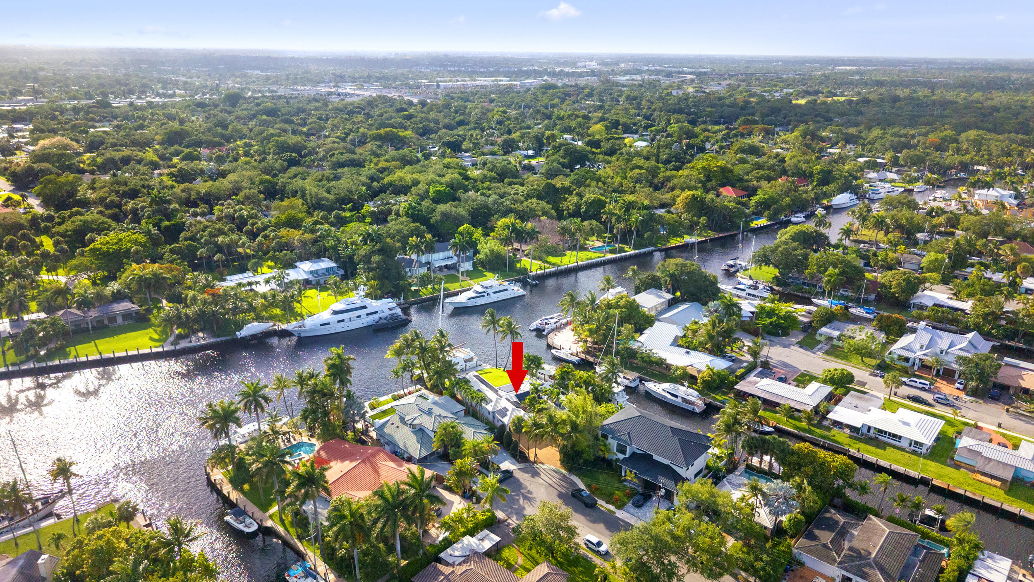
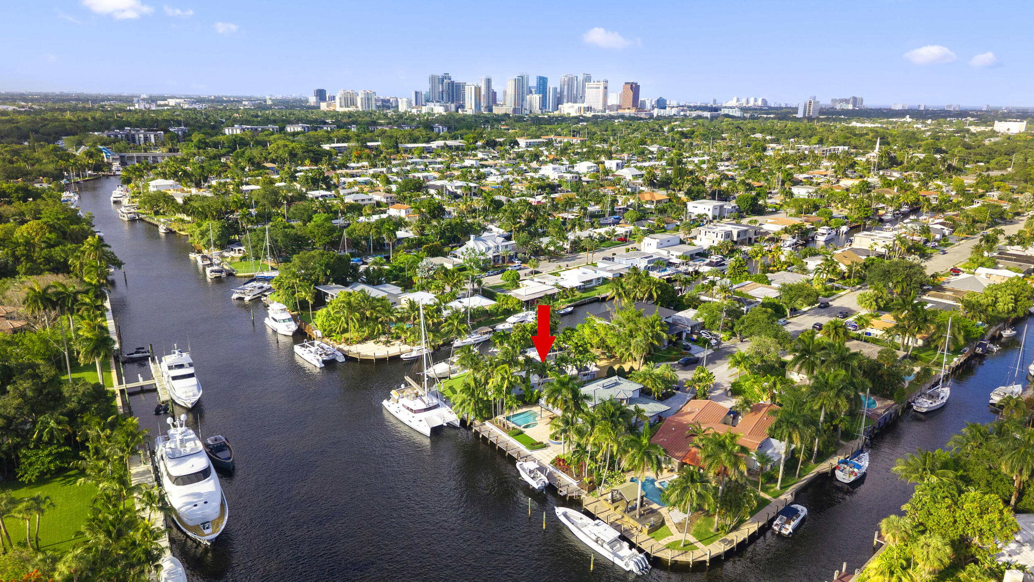
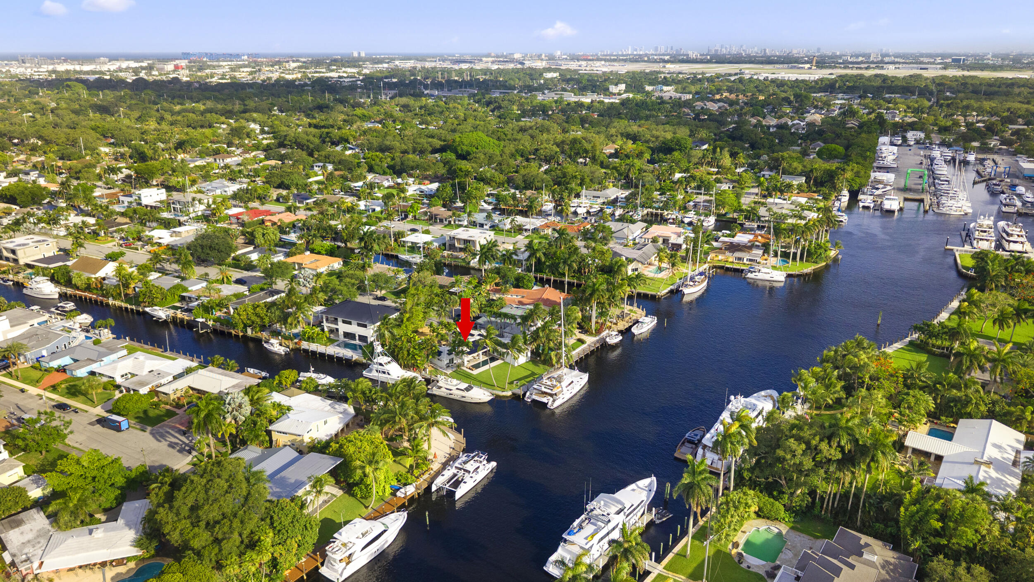
| Lot Features | Corner Lot, Cul-De-Sac, Oversized Lot, 1/4 to 1/2 Acre Lot |
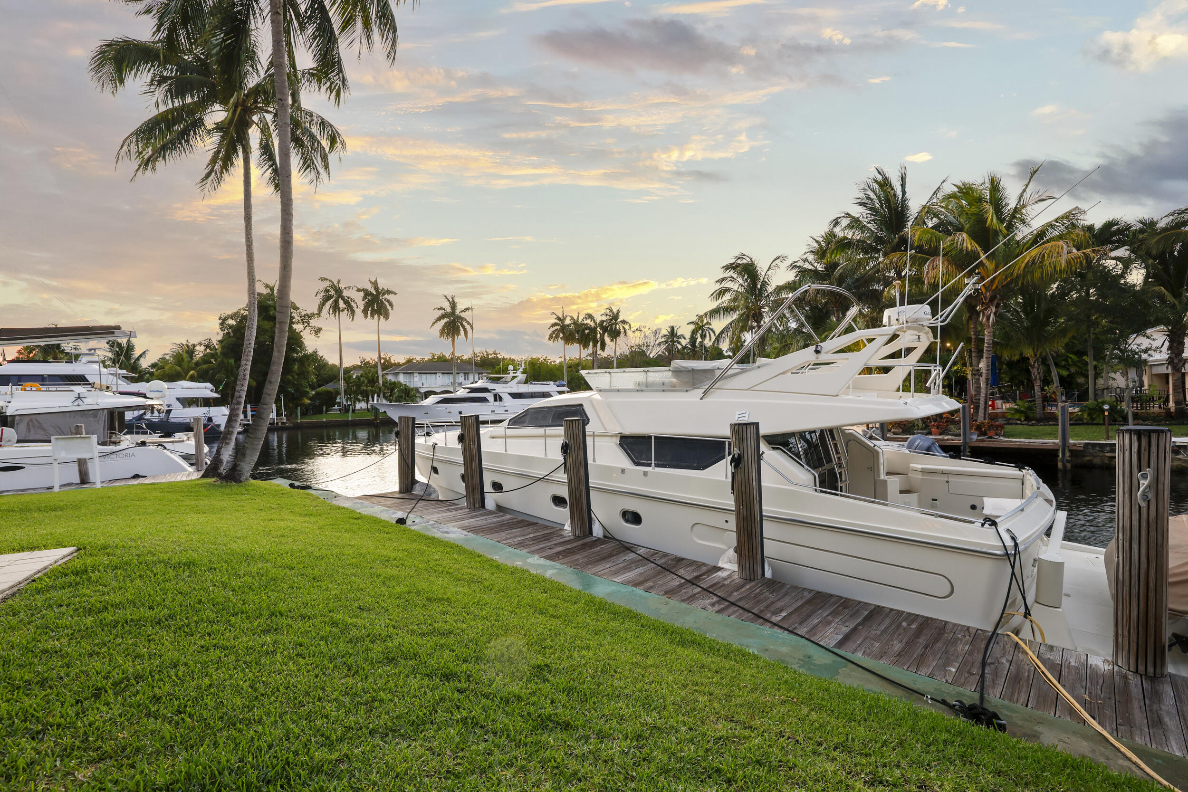
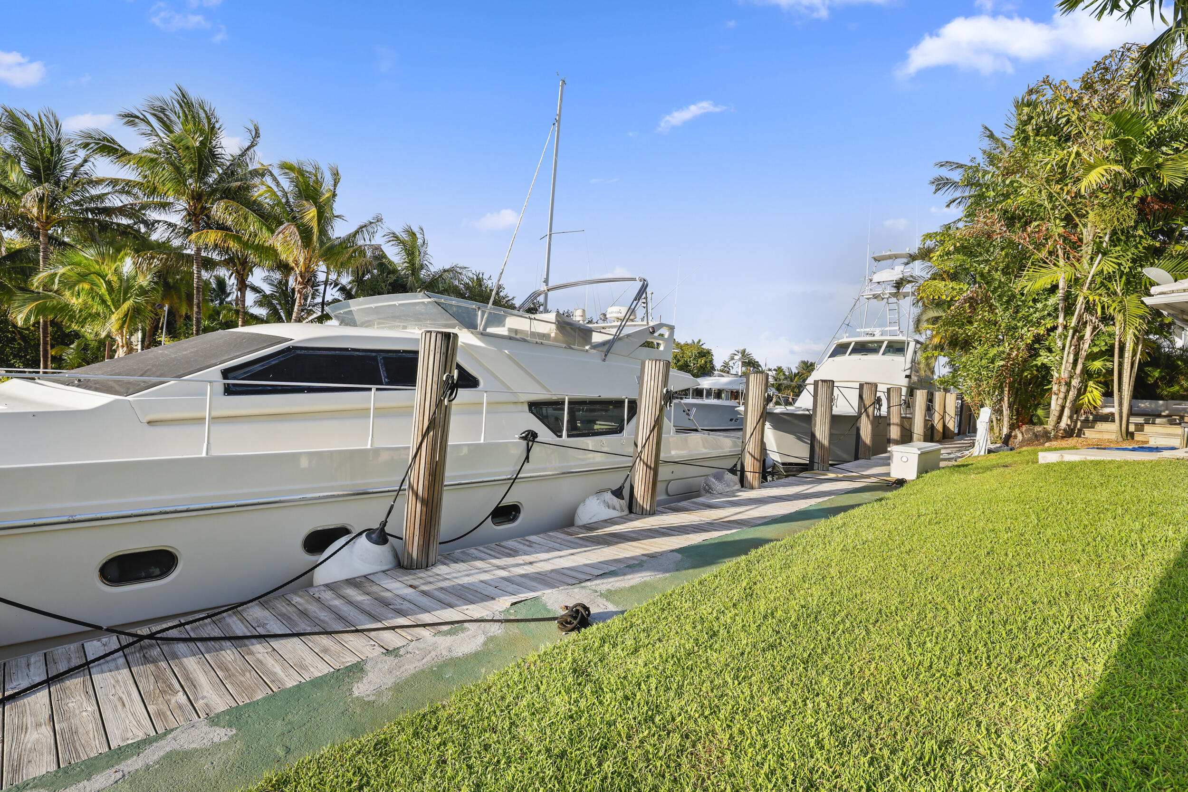
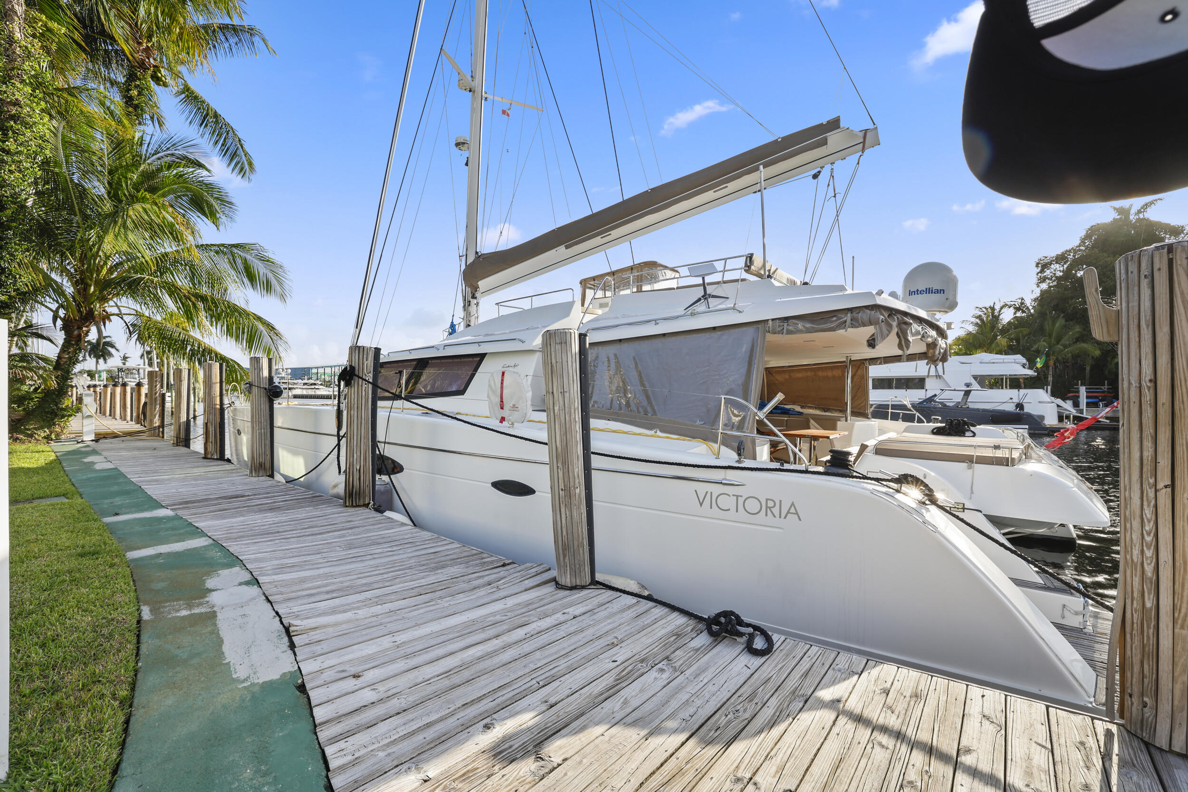
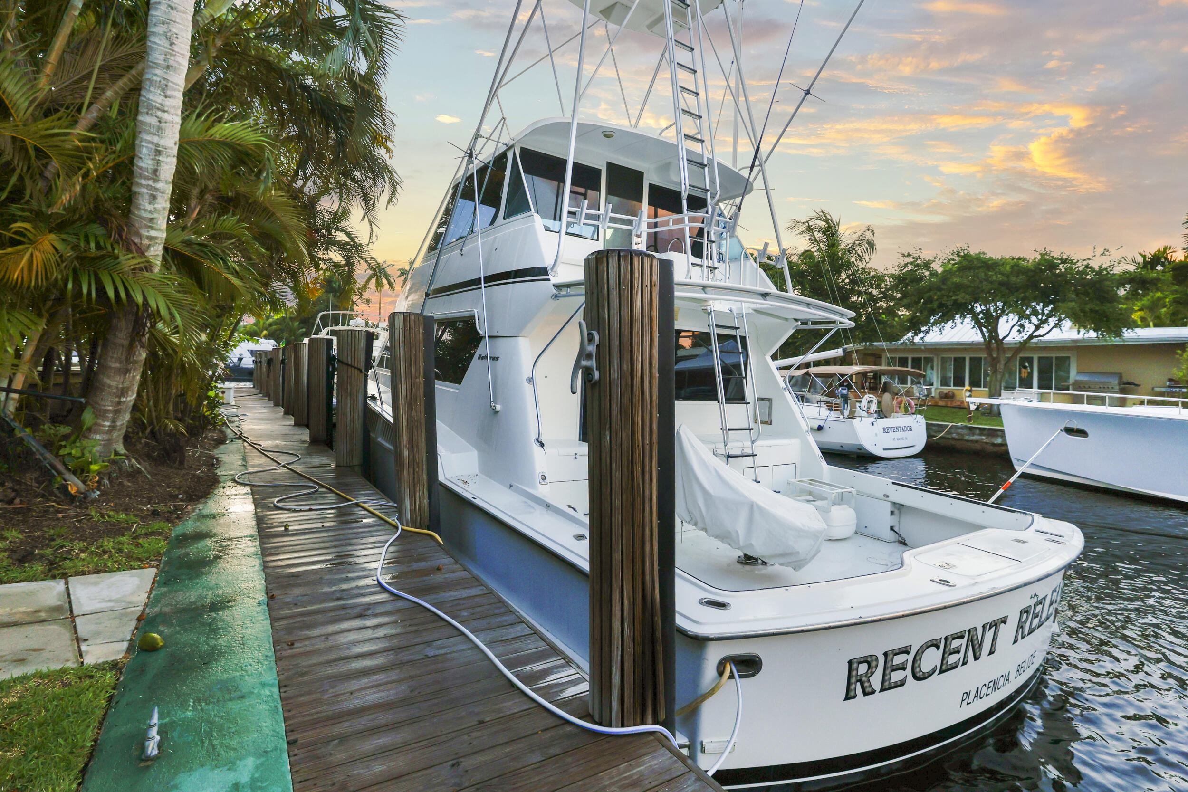
| Parking | Attached, Boat, Circular Driveway, Driveway, Garage, Garage Door Opener, Gravel |
| Heat Type | Central, Electric |
| Air Conditioning | Central Air, Ceiling Fan(s), Electric |
| Sewer | Public Sewer |
| Substructure | Slab |
| Disability Features | None |
| Security Features | Closed Circuit Camera(s), Fire Sprinkler System, Smoke Detector(s) |
| Green Features | Solar |
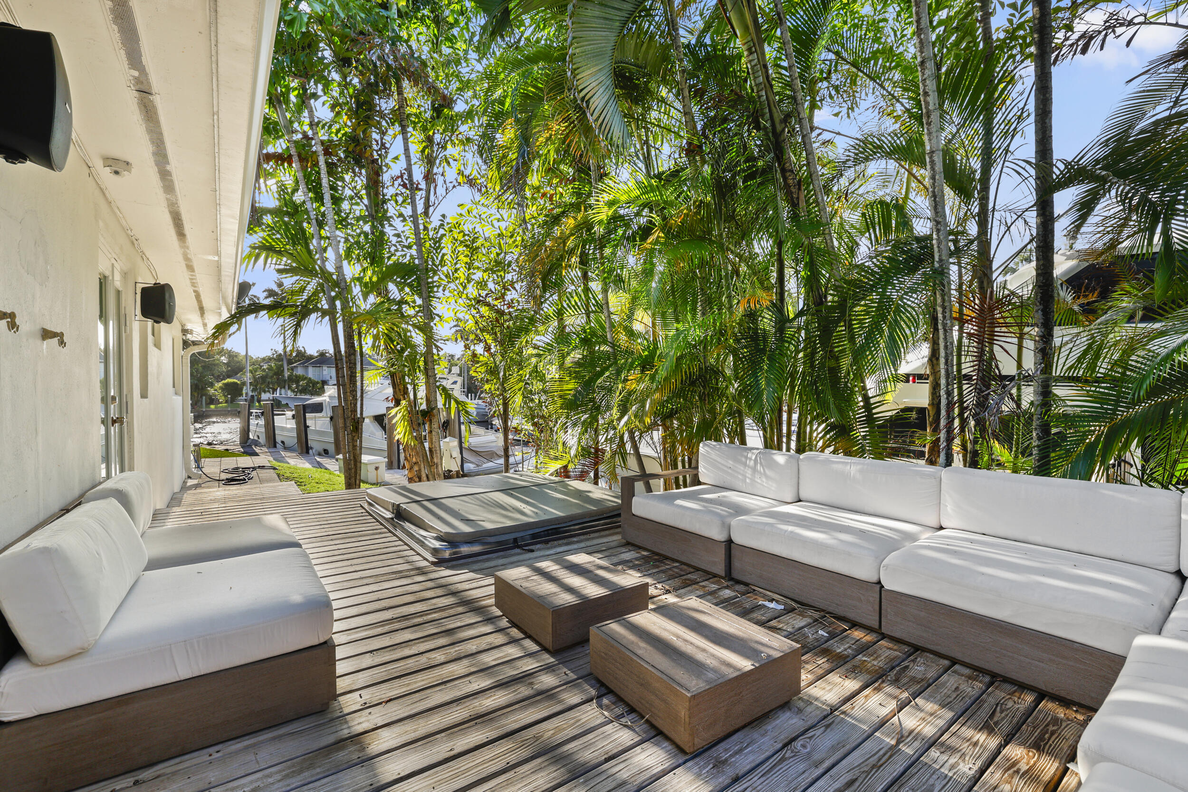
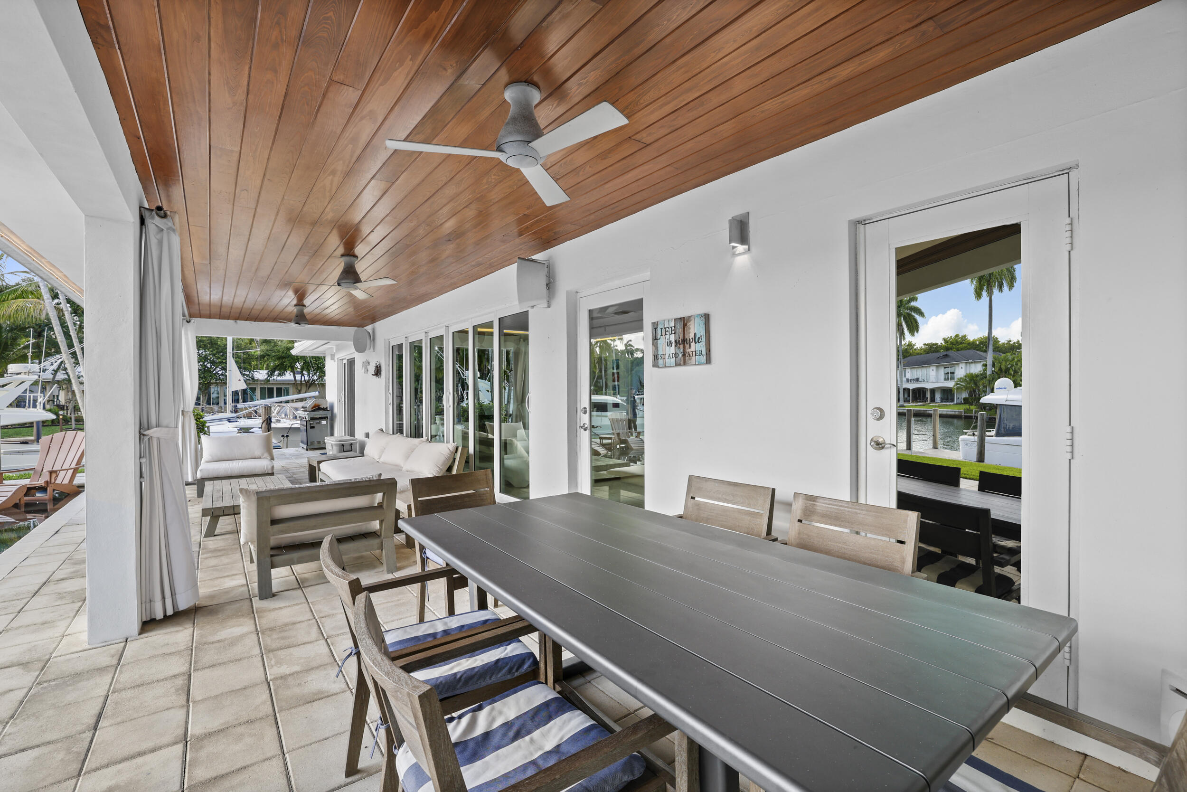
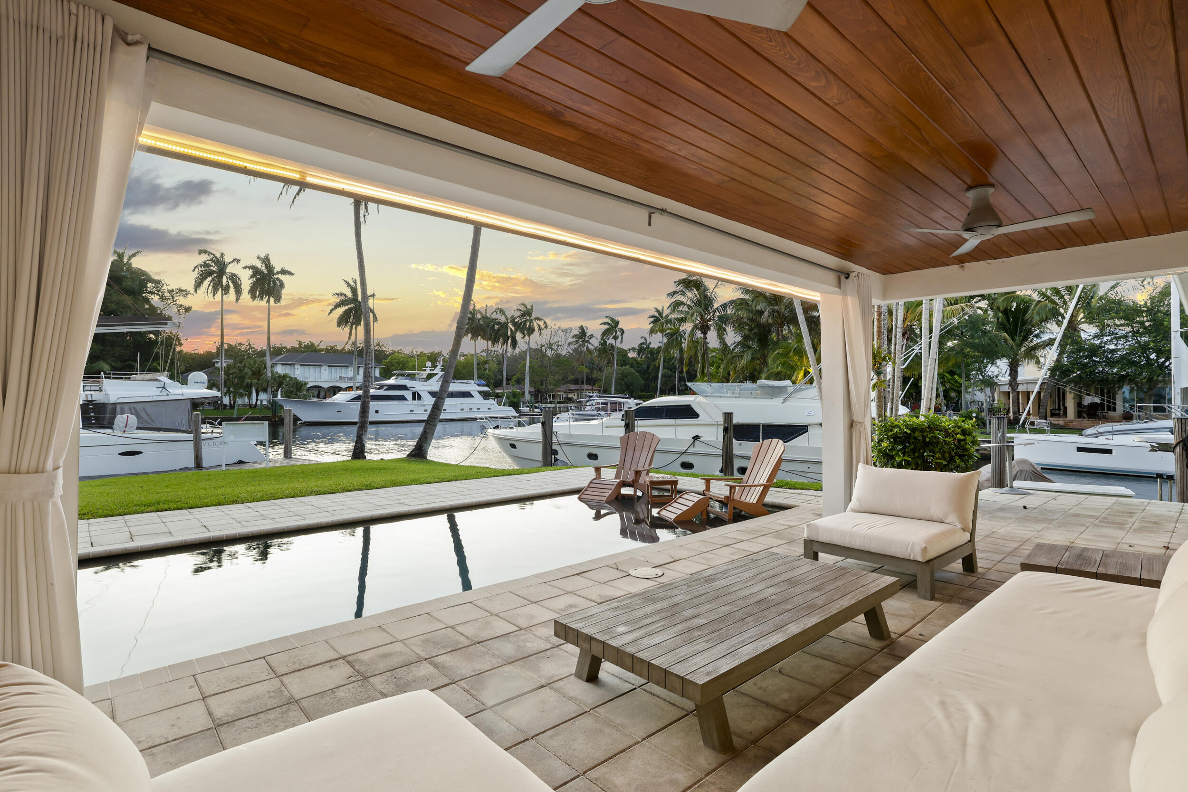
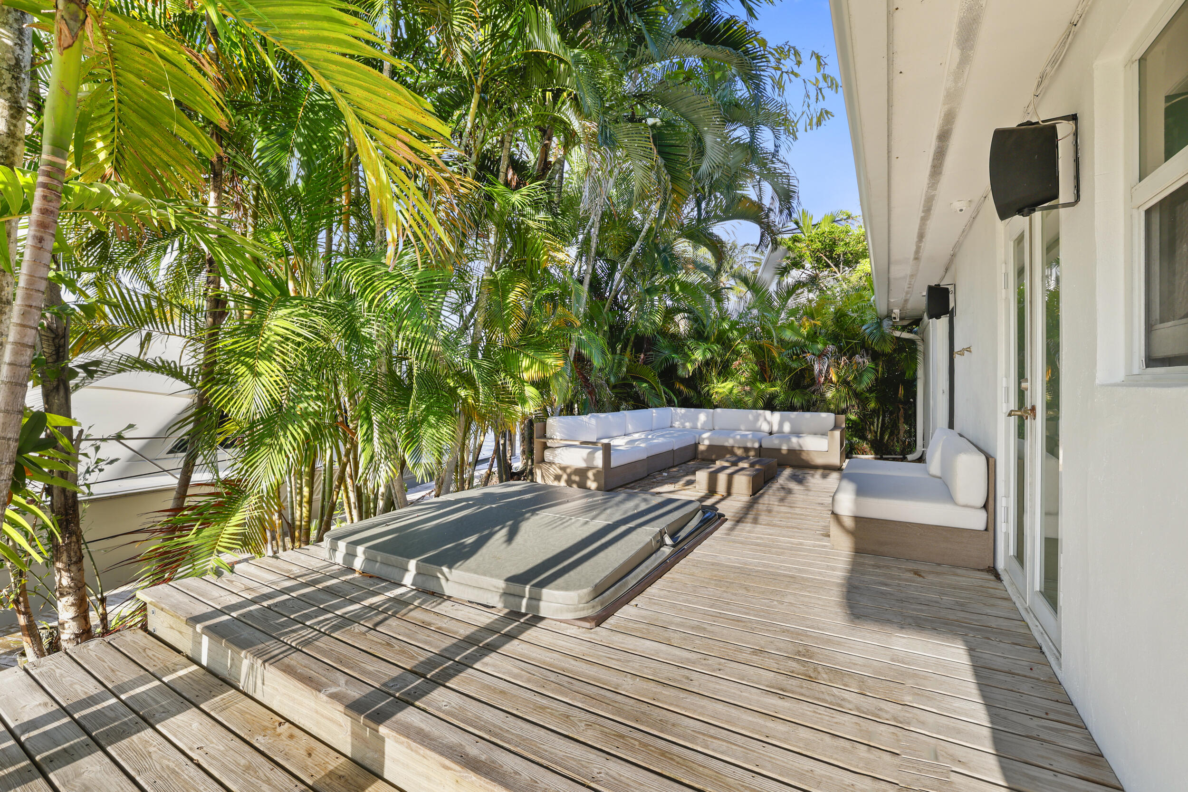
| Other Exterior Features | Barbecue, Lighting, Outdoor Living Area |
| Status | For Sale |
|---|---|
| LIVING SPACE | 2,489 Sq.Ft. |
| TOTAL AREA | 2,838 Sq.Ft. |
| LOT SIZE | 0.33 Acres |
| MLS® ID | B26030797 |
| Type | Residential |
| Year Built | 2018 |
| Architecture Styles | Ranch |
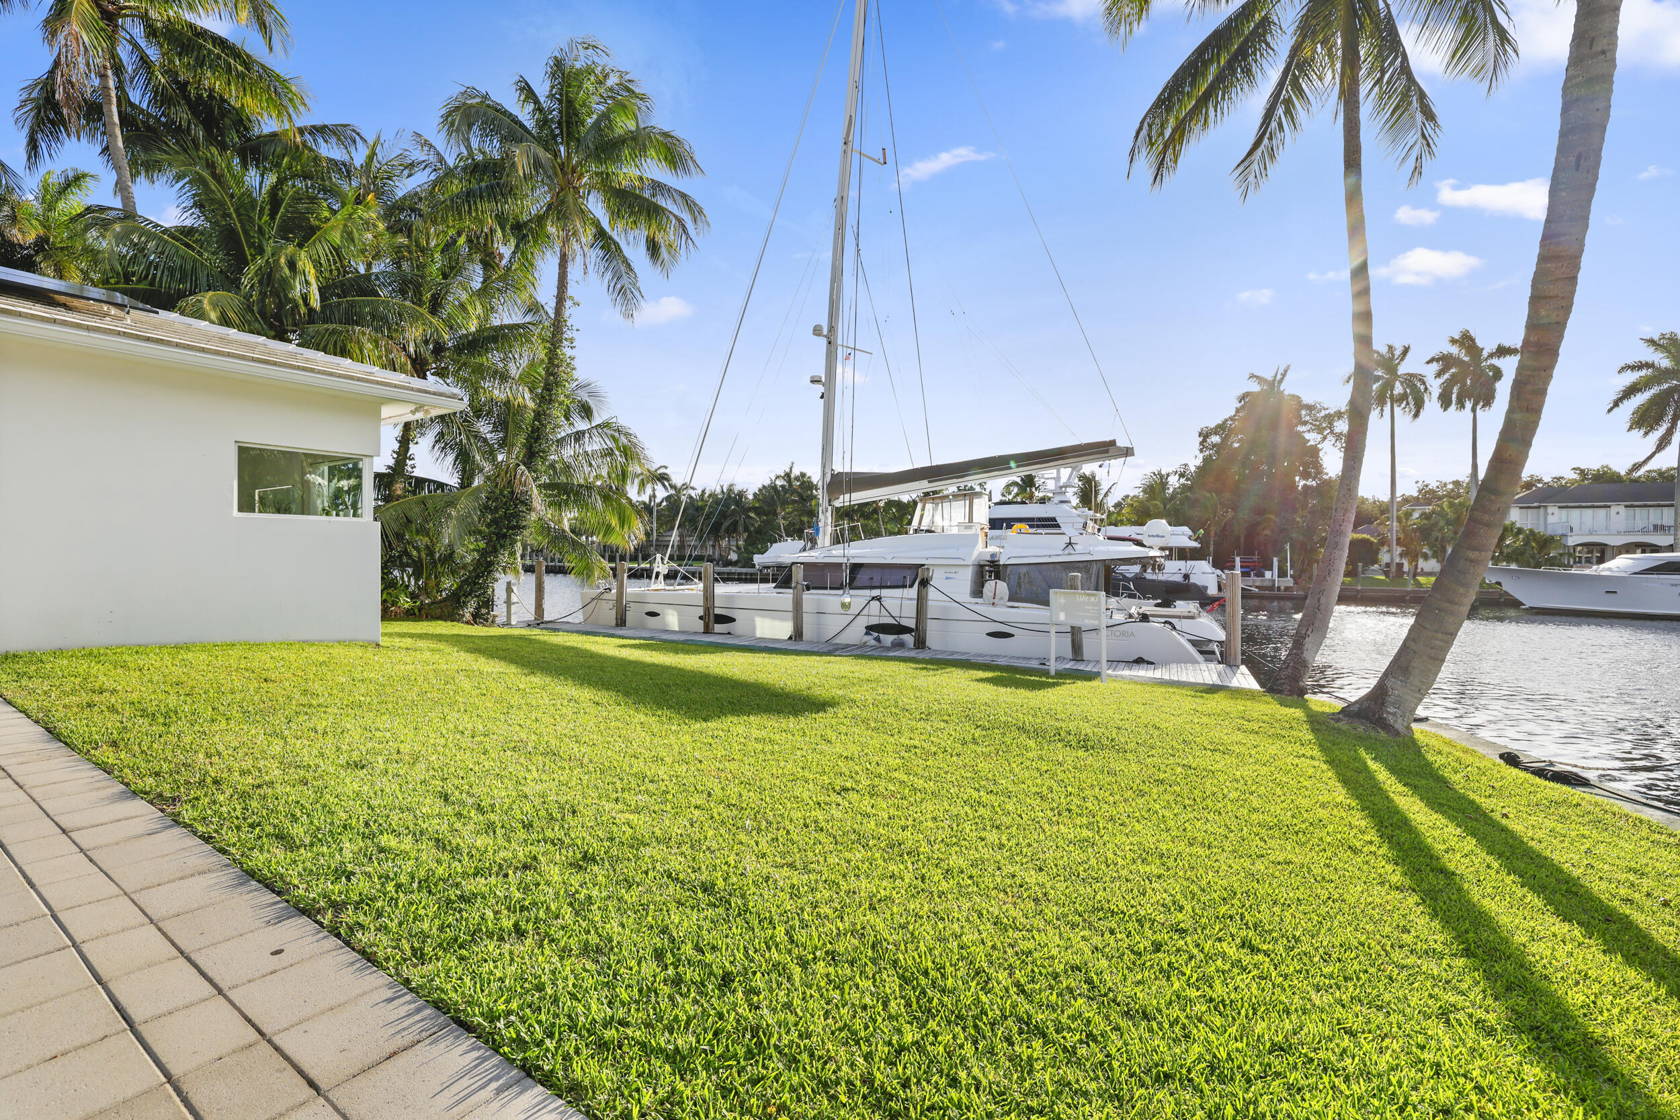
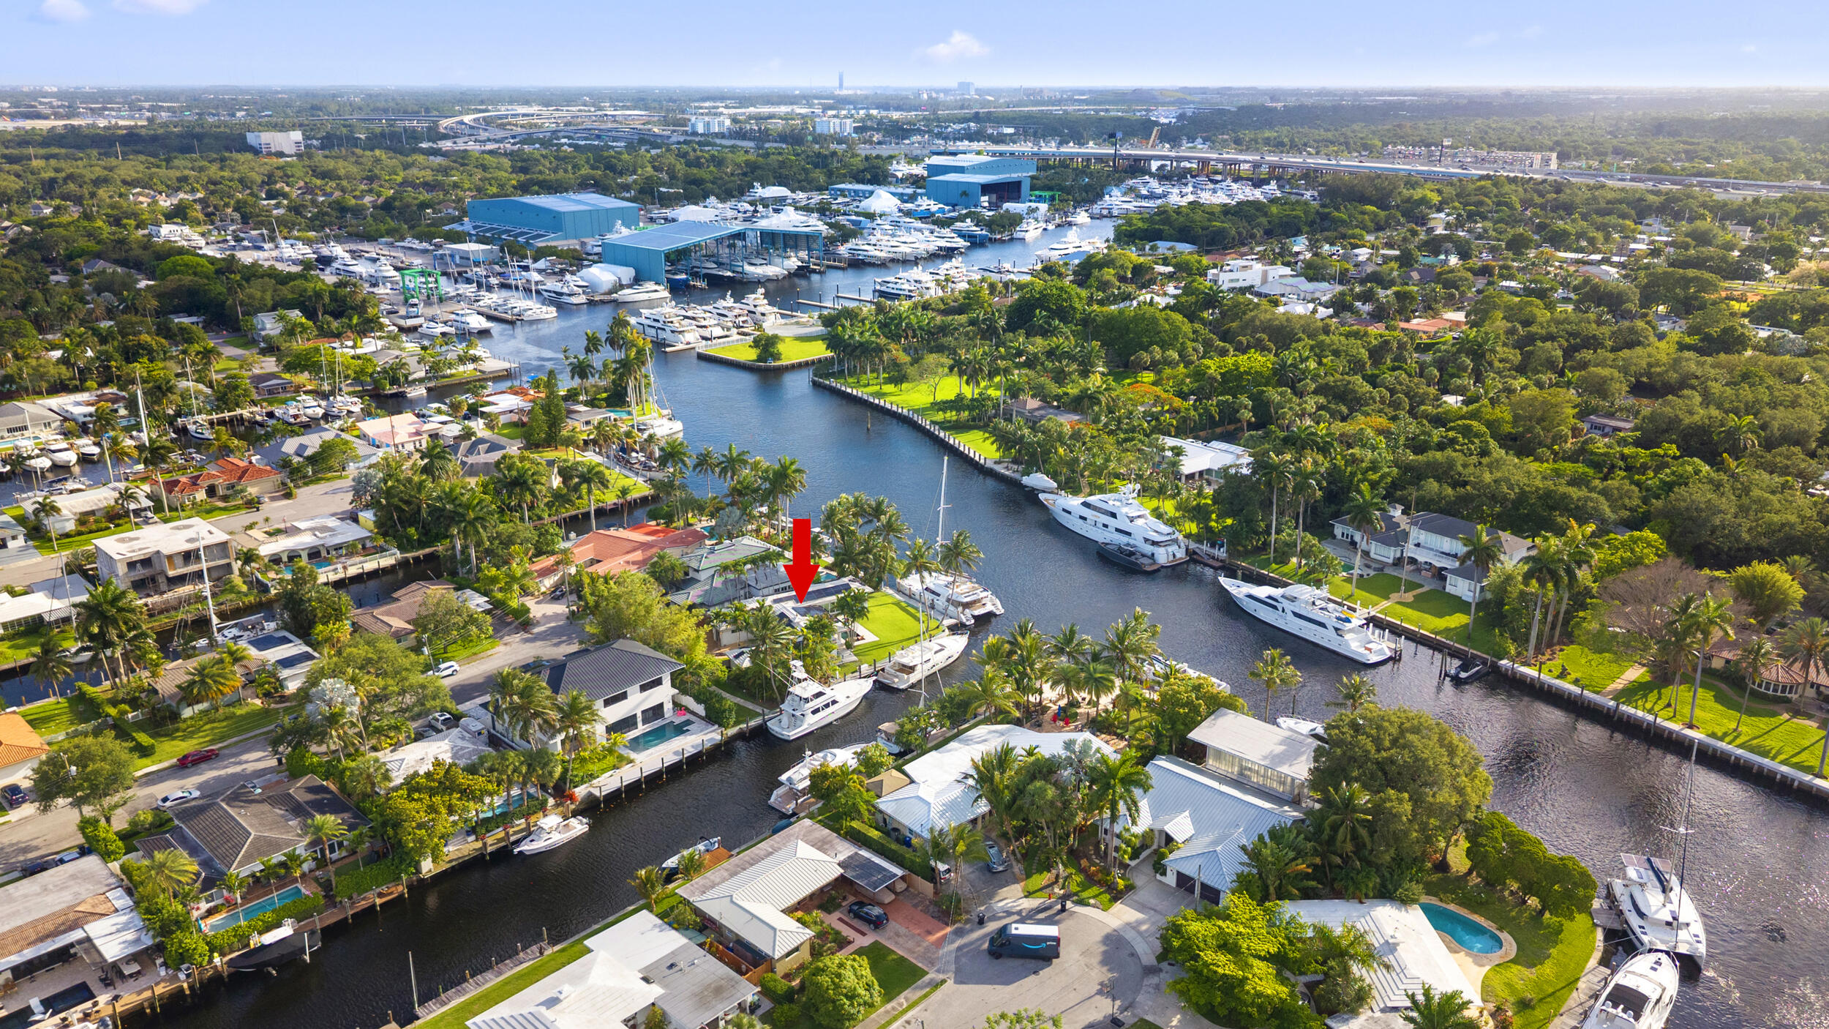
| Water Frontage | Canal Access, Canal Front, Intracoastal Access, Navigable Water, No Fixed Bridges, Ocean Access, Point Lot, Seawall |
| View Description | Pool, River, Water |
| ELEMENTARY SCHOOL | Croissant Park |
| MIDDLE SCHOOL | New River |
| HIGH SCHOOL | Stranahan |
| SALES PRICE | $2,950,000 |
|---|---|
| REAL ESTATE TAXES | $26,869/yr |
| Zoning | RS-8 |
Courtesy of Jeremy Willard
His comprehensive knowledge of the town and village codes and regulations, coupled with his ongoing study of market movement at both micro and macro levels enables him to provide the most detailed evaluation.
Inquire Now