Leave a Message

Thank you for your message. We will be in touch with you shortly.

Chelsea Baetz

Licensed Associate Real Estate Broker, Licensed as Chelsea Ann Baetz

Chelsea Baetz is a multi-million-dollar producer and trusted luxury real estate advisor specializing in the Hamptons market. A Southampton Village ...

Request Info

10 Long Ridge Ln

10 Long Ridge Lane, East Hampton, NY 11937

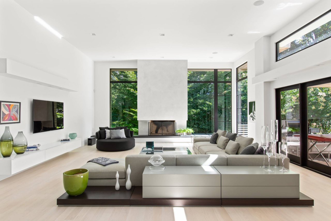
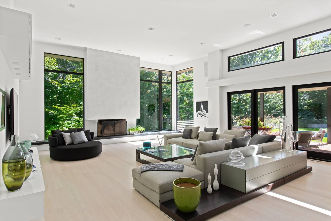
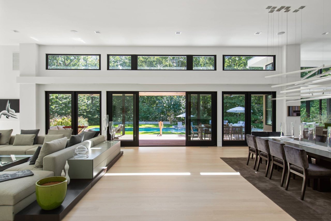
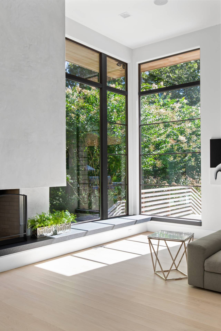
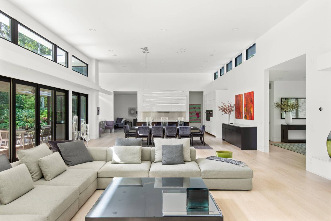
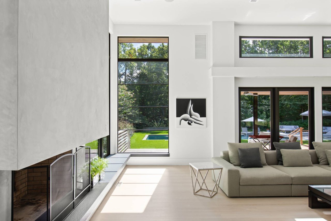
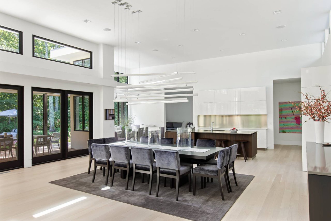
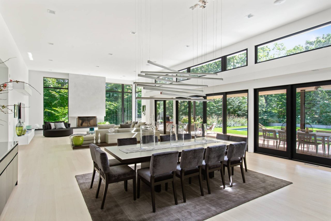
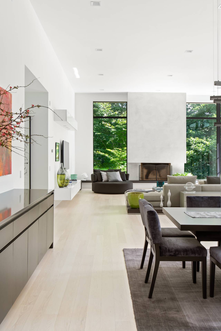
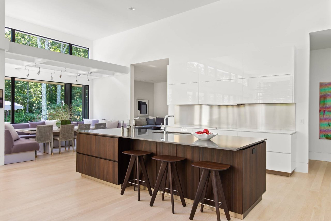
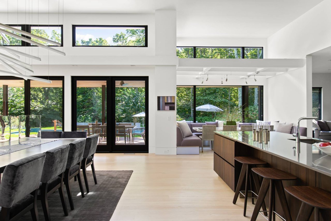
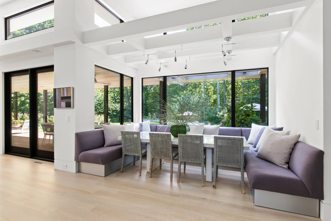
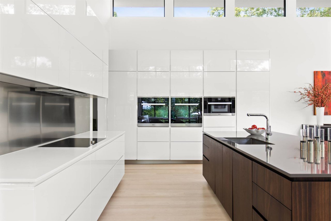
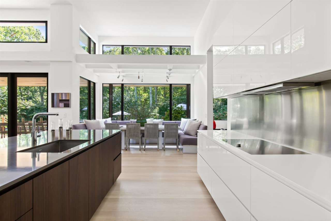
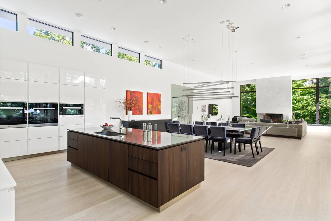
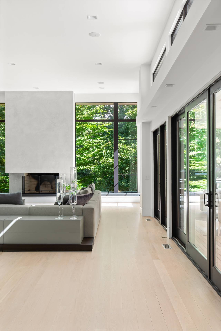
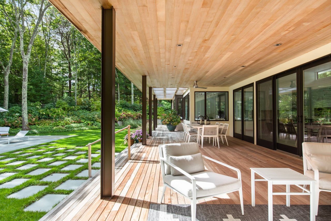
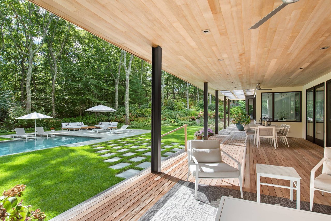
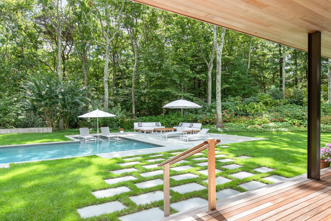
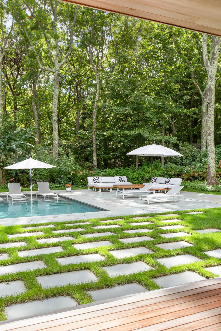
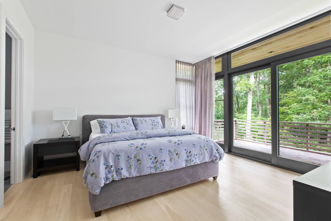
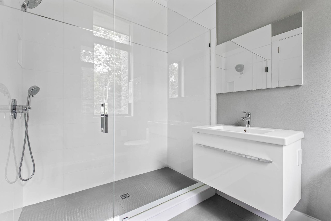
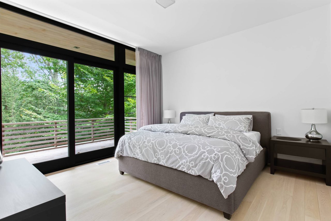
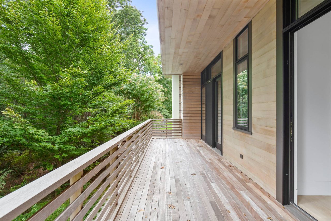
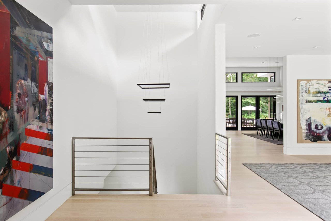
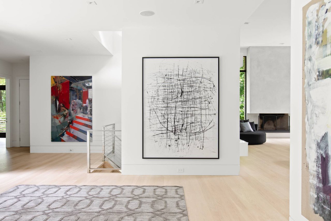
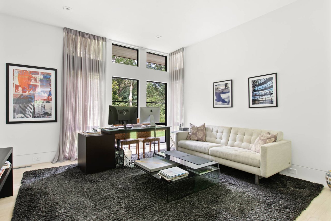
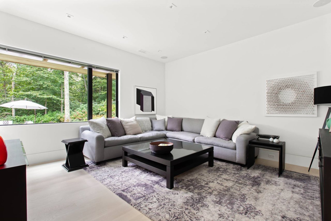
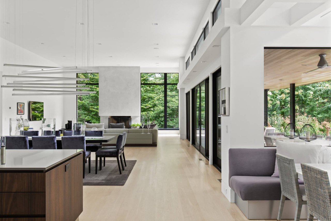
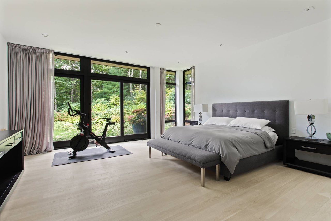
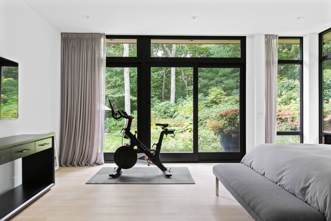
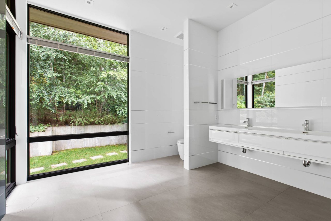
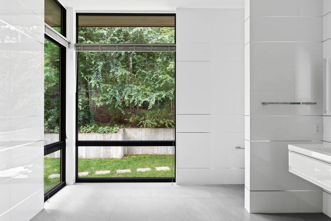
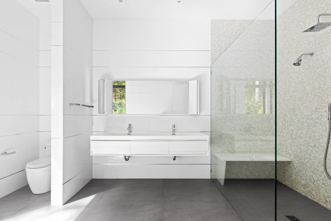
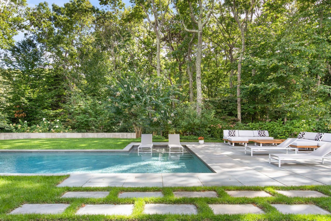
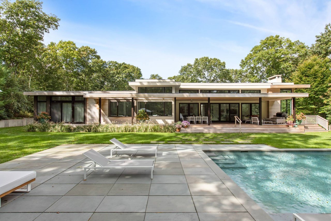
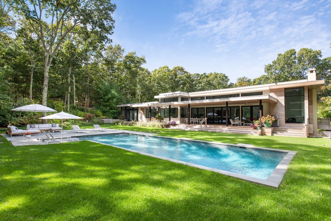
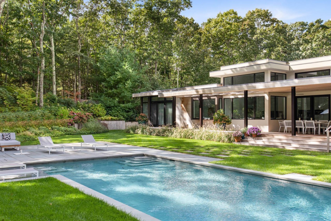
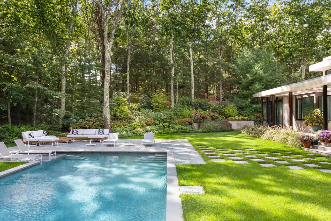
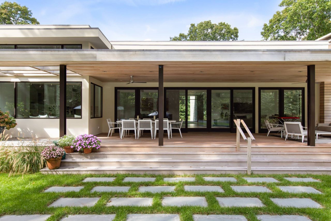
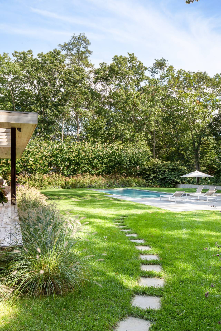
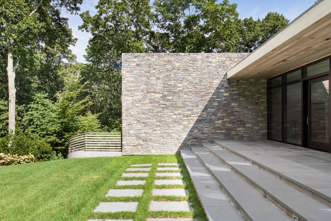
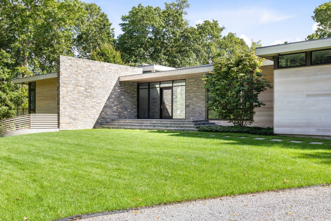
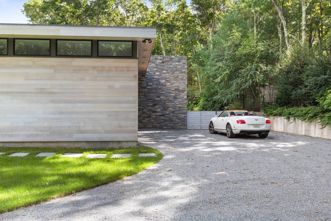
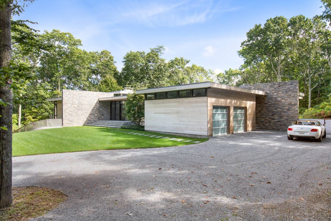
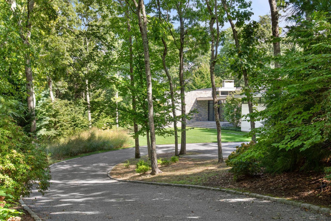
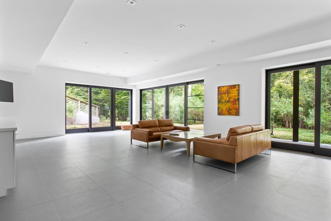
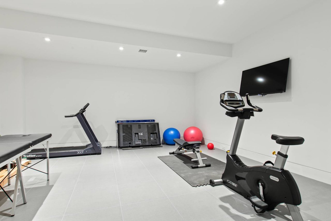
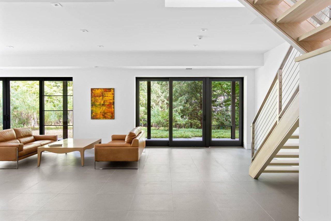
Gated, private, newly constructed sanctuary, situated on two sun kissed acres. Enter through the automatic gates that lead you to a two car garage. Notice the quality of the build as soon as you walk up to the stone and wood exterior. Upon entering the large glass doors of the foyer, you'll notice the perfect symmetry highlighted by the morning sun peaking through the glass and metal frame rear exterior of the house that showcases the grounds designed for relaxing. The living room has a fireplace with large L shaped sofa and a glass corner that creates a perfect frame for the manicured landscaping. On the opposite side sits the chefs kitchen, with a breakfast bar, dining room, and built in breakfast nook. These connected rooms have sliders that open to the covered deck with patio dining, grill, and fans for warm summer nights. The L shaped pool has two lounge chairs built in a soaking section with an umbrella. The first floor primary suite has a walk in closet, glass sliders leading outdoors, exquisite minimalist master bathroom with oversized double stall shower. Bonus living room, office, hidden butler's kitchen with washer/dryer, and two en-suite guest bedrooms with a connected deck complete the first floor. The lower level has an entertainment area, a gym, two en-suite bedrooms, and an additional washer/ dryer. A Must see. This location is convenient to East Hampton Village and Sag Harbor Village. Live in this private sanctuary with the convenience of the village and beaches.

Features & Amenities

Interior

Total Bedrooms 5
Total Bathrooms 7
Full Bathrooms 6
Half Bathrooms 1
Kitchen Open, Breakfast Bar
Laundry Room Yes
Fireplace 1
Appliances Oven/Range, Refrigerator, Microwave, Dishwasher, Washer, Dryer
Other Interior Features Entry Foyer, Living Room, Dining Room, Family Room, Den/Office, Study, Private Guestroom, Library, Gym, Media Room, First Floor Primary Bedroom, First Floor Bathroom, en Suite Bathroom, Walk-in Closet

Exterior

Stories 2
Garage Space 2
POOL In Ground, Gunite, Heated
Lot Features Cul-de-Sac
Parking Attached Garage, Driveway
Air Conditioning Central A/C

Area & Lot

Status For Rent
LIVING SPACE 5,000 Sq.Ft.
LOT SIZE 2.2 Acres
Type Residential
Neighborhood East Hampton

Rental Rates

August-LD 2027 $135,000

Work with us

His comprehensive knowledge of the town and village codes and regulations, coupled with his ongoing study of market movement at both micro and macro levels enables him to provide the most detailed evaluation.

Inquire Now

Follow Me On Instagram